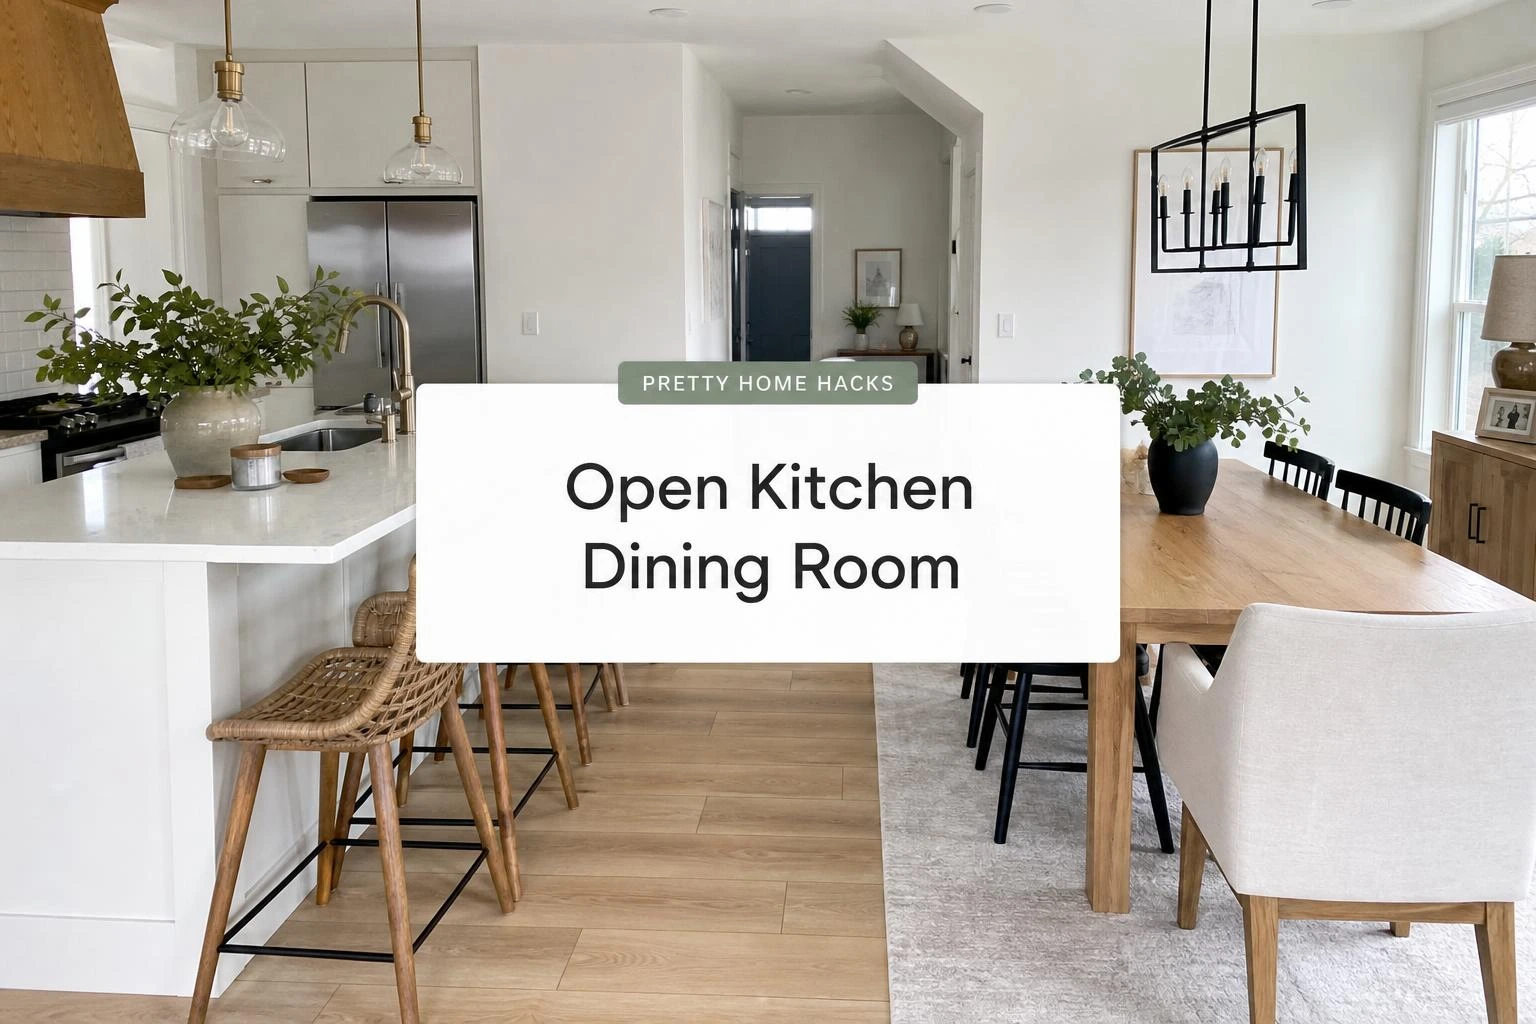
11 Open Kitchen Dining Room Ideas That Actually Make the Space Feel Good
Open kitchen dining room layouts are one of those things that look amazing in magazine photos and then feel slightly chaotic in real life once people actually start living in them.
The cooking smells drift everywhere, someone is always talking over the TV, and the sink full of dishes is fully visible from the dinner table no matter how many candles are lit.
Most people assume the solution is either a full renovation or just accepting the chaos, but there is a lot of middle ground that actually works.
Small choices around layout, lighting, flooring, and furniture placement make a surprisingly large difference in how these spaces feel day to day.
These are the ideas that come up again and again for a reason, because they work in real homes, not just in styled photoshoots.
1- Kitchen Island as a Natural Room Divider
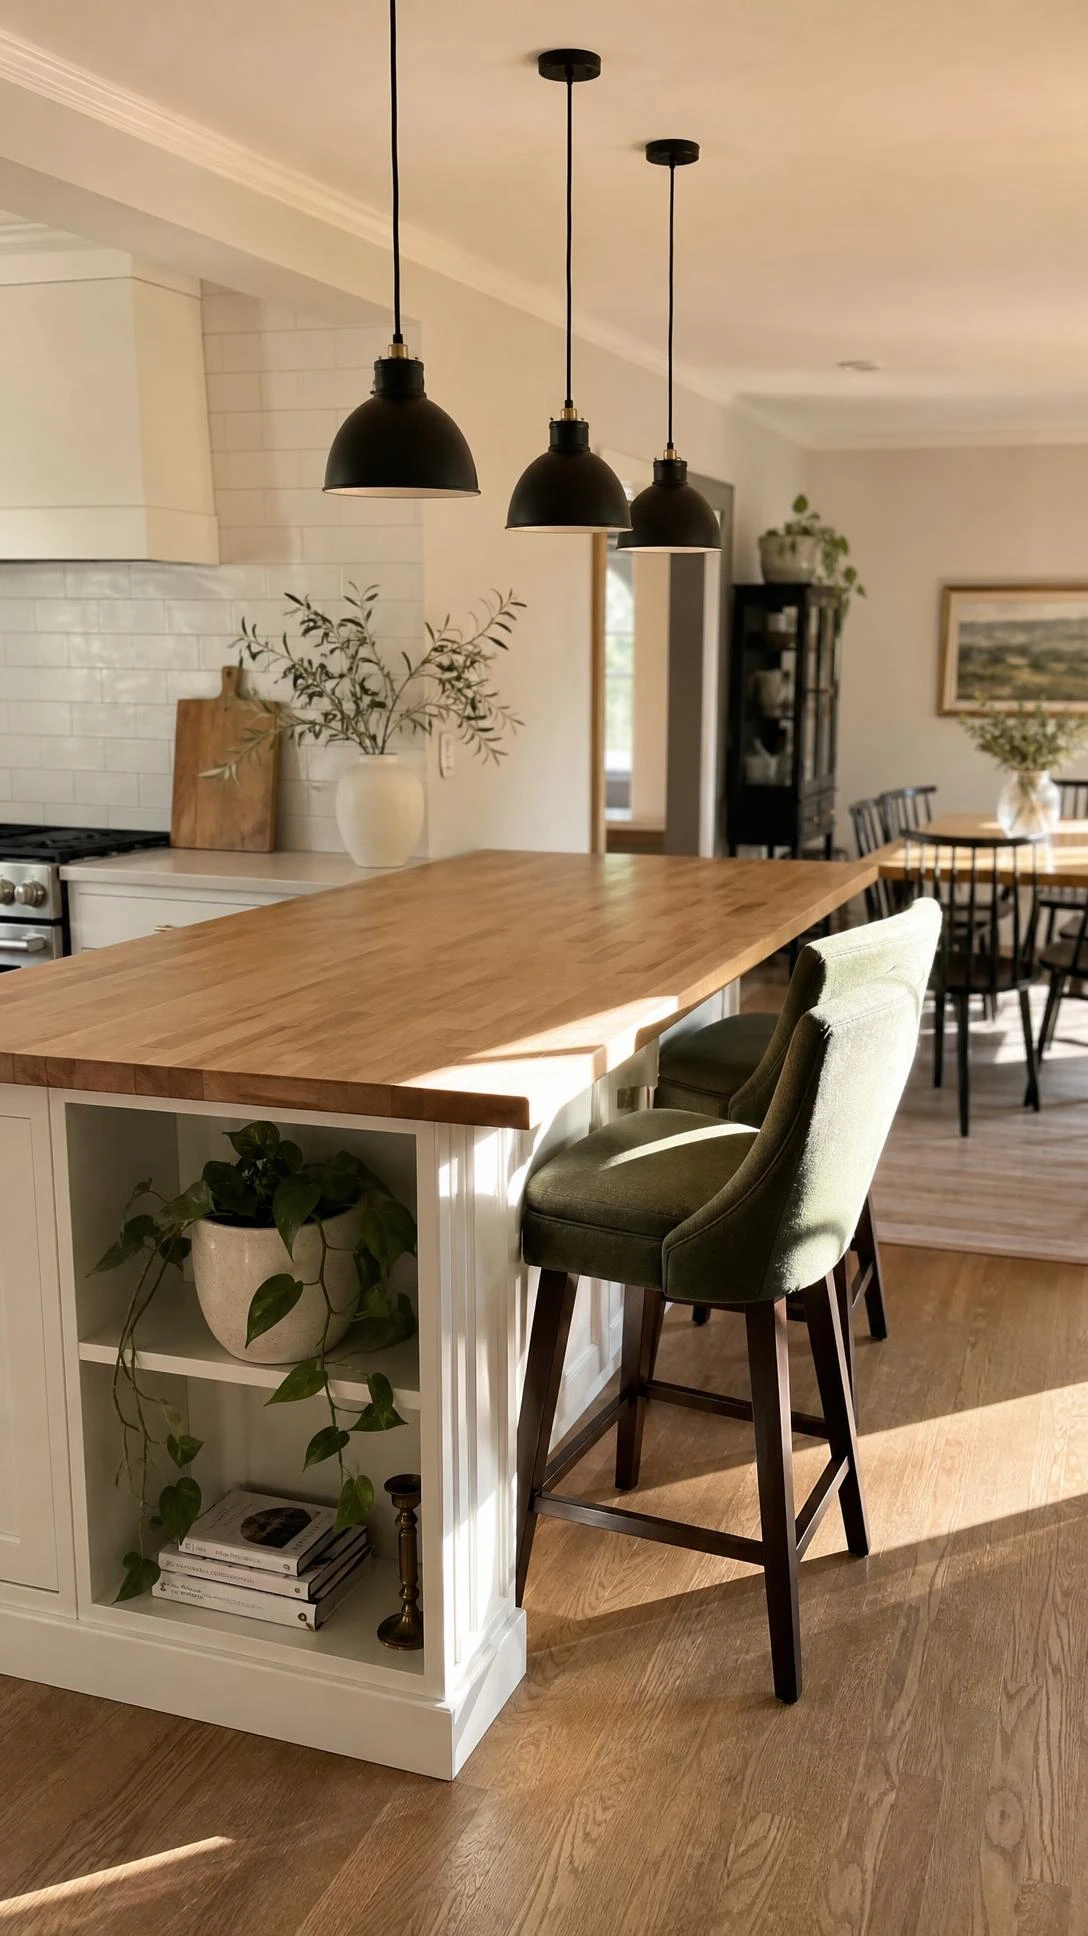
A kitchen island is probably the most practical thing anyone can add to an open kitchen dining room, and it does about four jobs at once.
It gives the kitchen its own anchor point, keeps cooking mess on one side, and creates a natural boundary without closing anything off.
A waterfall island in white quartz, around 8 feet long, visually separates the space while keeping it completely open and connected.
The sweet spot is leaving at least 42 inches of clearance on all walkable sides so the space does not start to feel cramped during dinner parties.
Most people find the island ends up being where everyone congregates anyway, which is actually a nice bonus for the flow of the whole space.
2- Pocket Doors for Open and Closed Flexibility
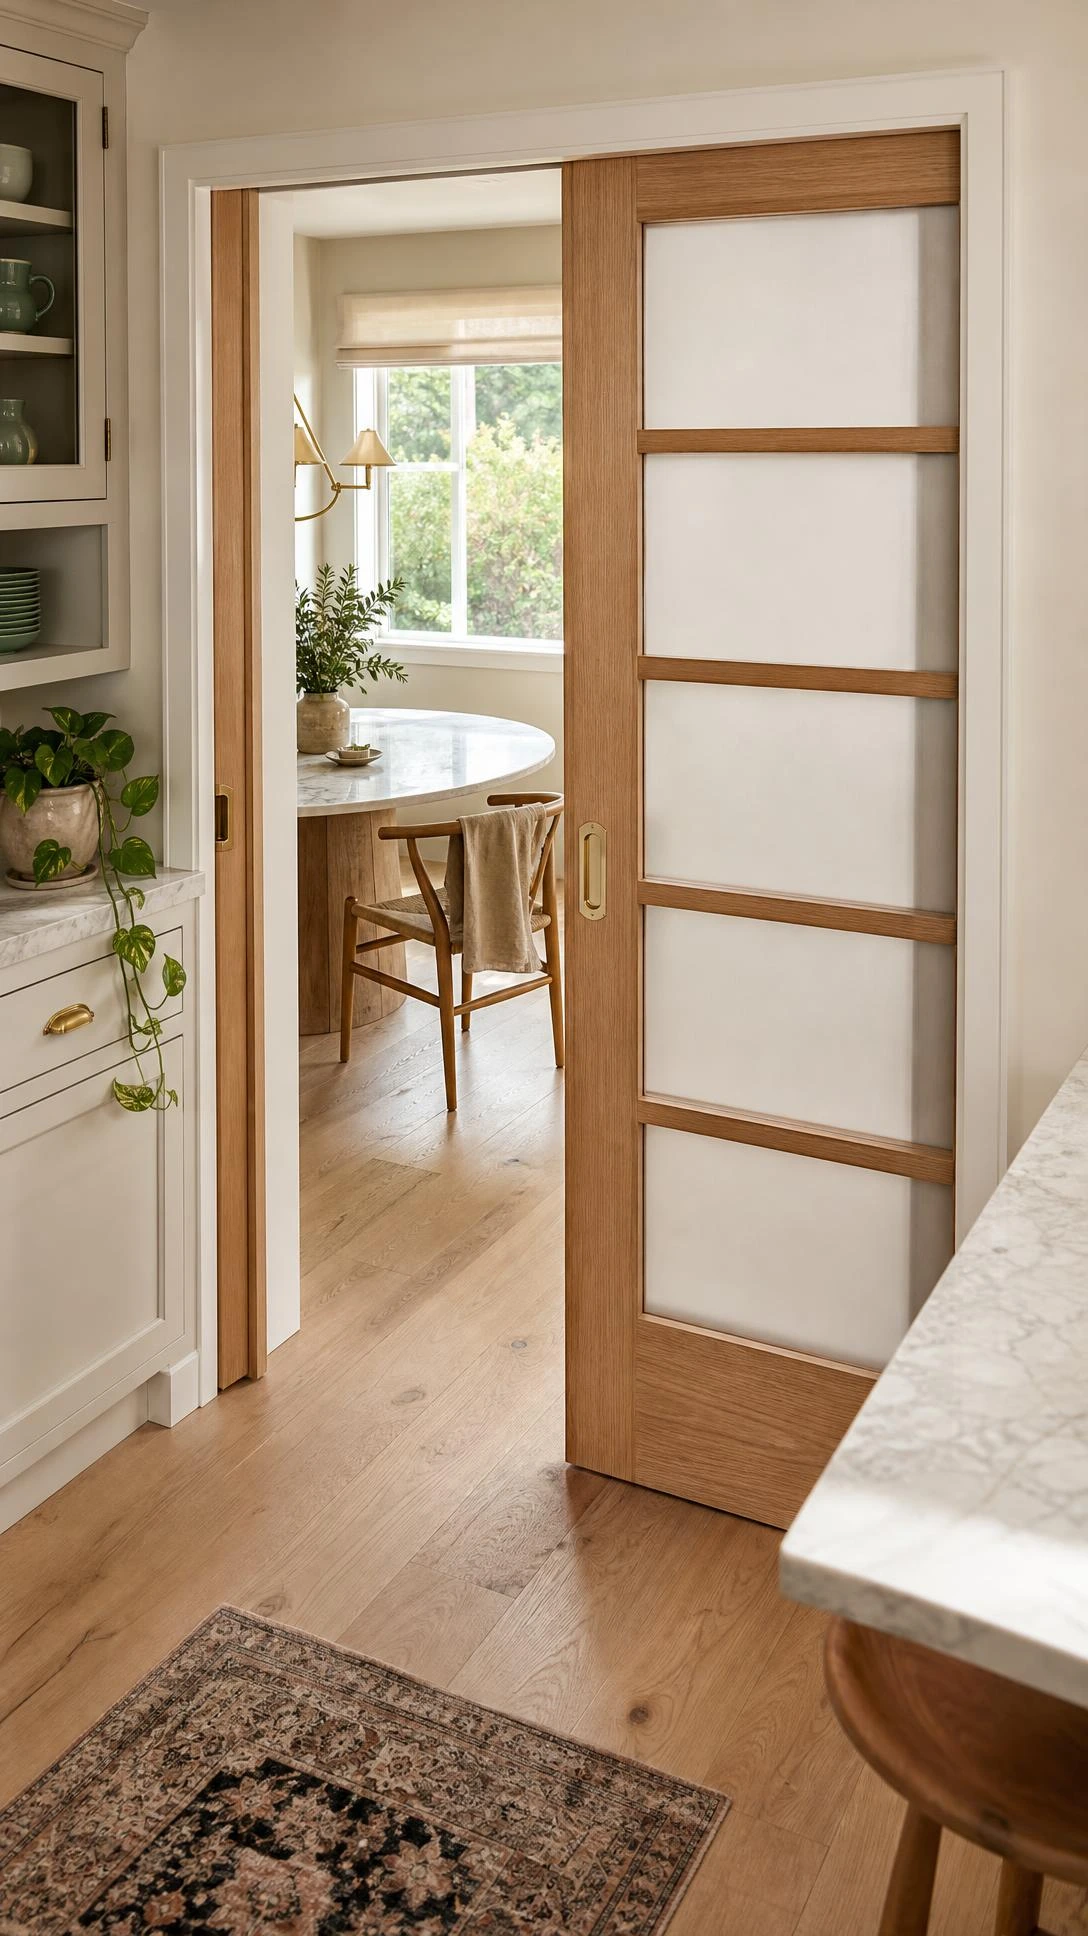
Pocket doors are one of those solutions that sounds like a renovation commitment but is actually one of the most flexible things people put into open floor plans.
When open, they disappear completely into the wall and the space feels fully connected and airy.
When closed, the kitchen noise, smells, and post-dinner chaos stays exactly where it belongs, which is a genuine quality of life upgrade for anyone who entertains regularly.
A standard two-panel pocket door setup for a 6-foot opening typically runs between $800 and $1,500 installed, depending on the finish.
This is the tip that comes up constantly on home renovation forums because once people have them, they cannot imagine going back.
3- Cohesive Color Palette Across Both Spaces
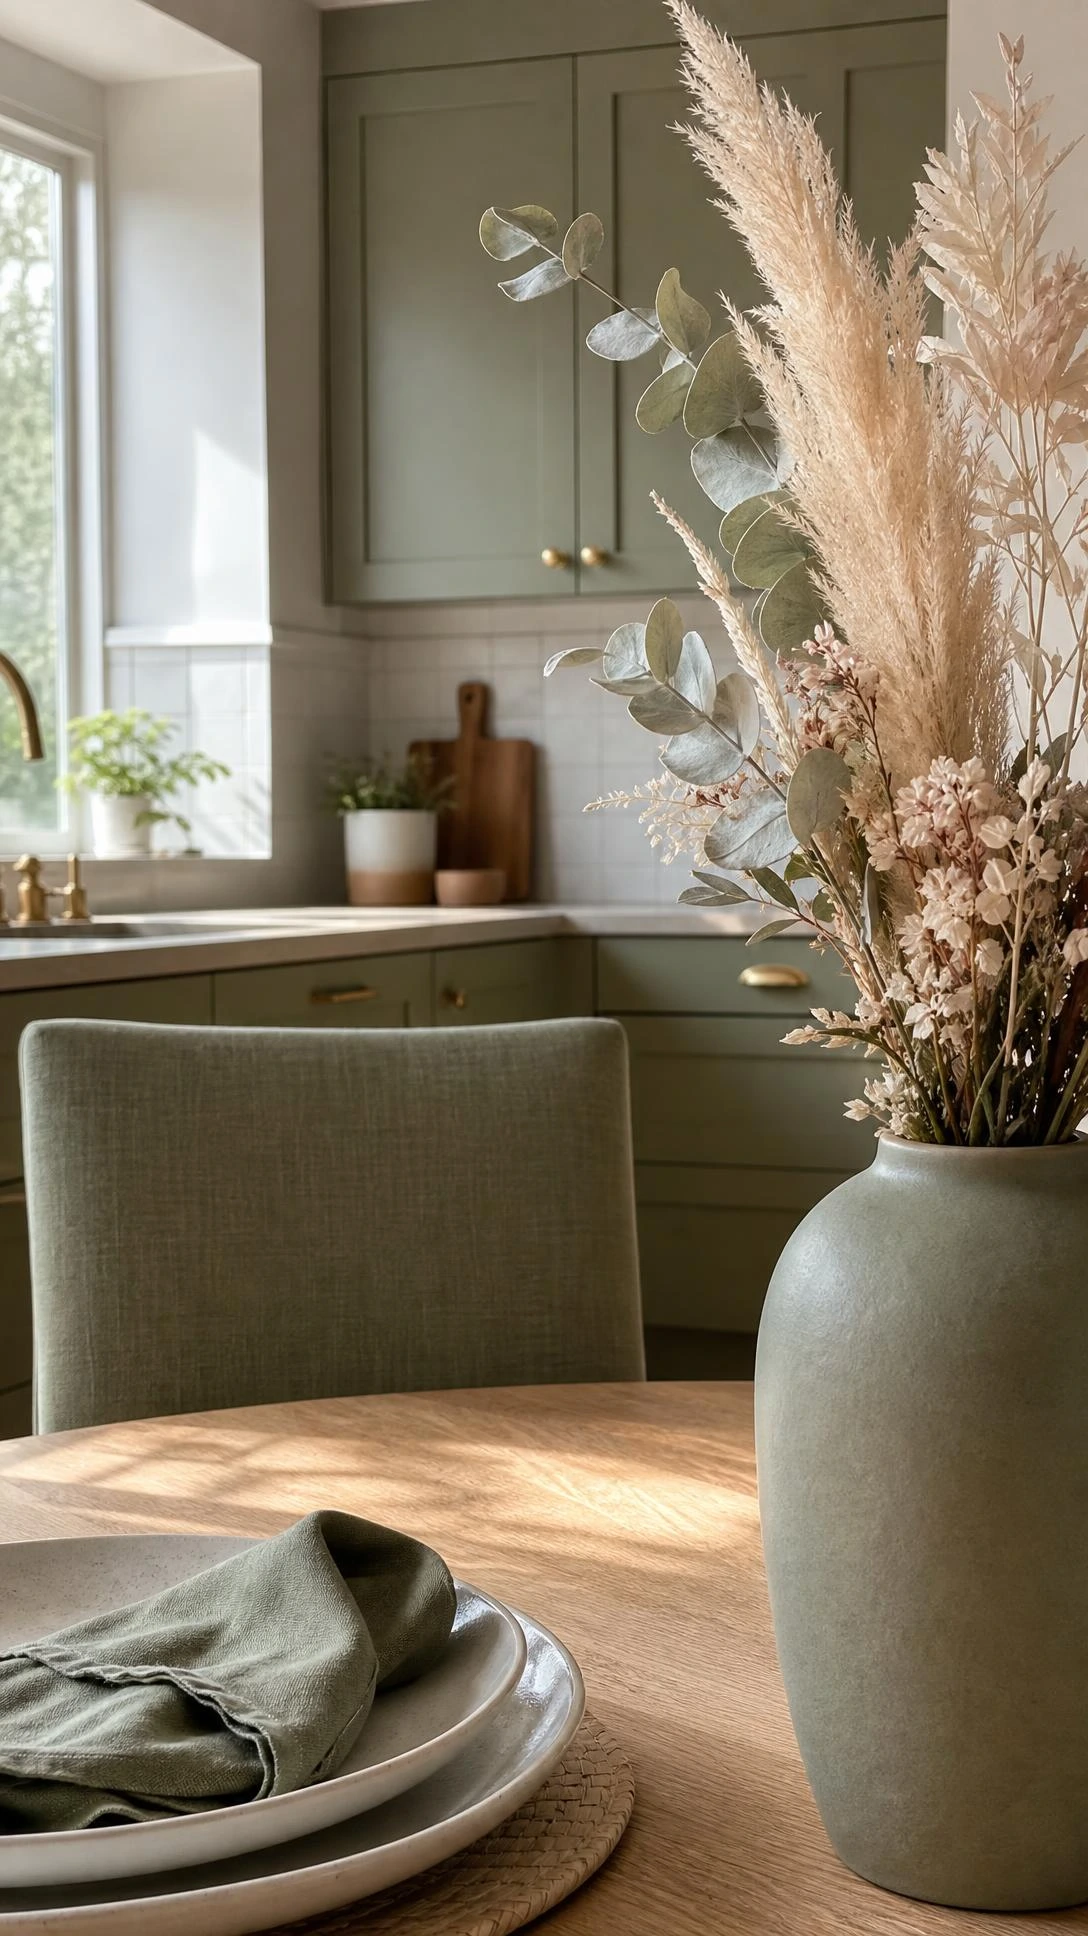
One of the fastest ways an open kitchen dining room starts to feel disjointed is when the kitchen and the dining area look like two separate decorating decisions that happened to end up in the same room.
Using one consistent color family across both zones pulls everything together without requiring any major changes.
Warm whites paired with natural oak tones work across cabinetry, dining chairs, and shelving without looking matchy-matchy or forced.
The trick is picking one anchor color and letting everything else support it rather than compete with it.
It sounds obvious, but most rooms that feel off in an open plan can be traced back to this one thing.
4- Varied Flooring to Define Each Zone
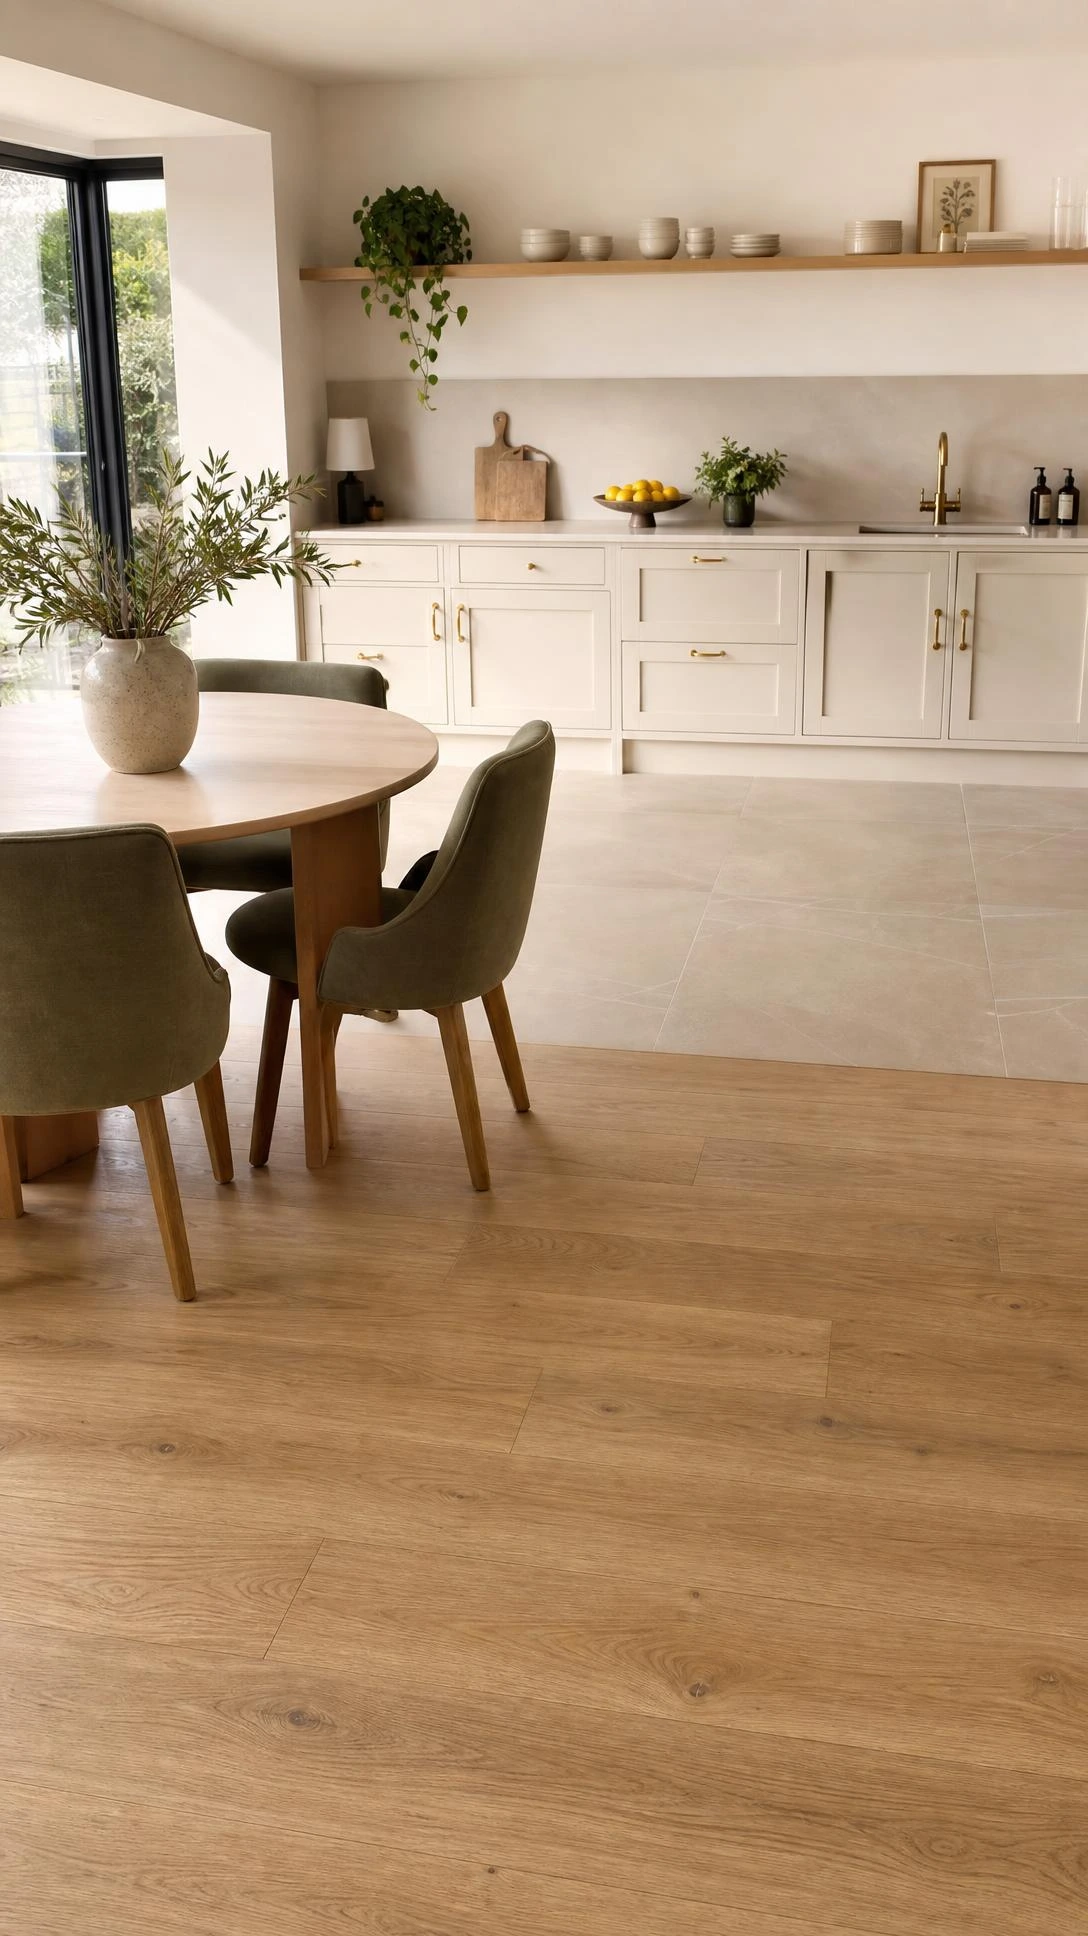
Nobody wants to put up a wall between the kitchen and dining area, but having absolutely nothing separating them visually can make the whole space feel like one big undefined room.
Using two different flooring materials is one of the most effective ways to signal that these are two distinct spaces that happen to share the same open air.
A classic combination is matte large-format tile in the kitchen transitioning into warm white oak hardwood in the dining zone, with the change happening at the island line.
This works best when both materials share a similar undertone so the transition feels intentional rather than accidental.
It is one of those details that people notice without being able to name exactly what it is, which is usually a sign it is working.
5- Pendant Lights Over the Dining Table
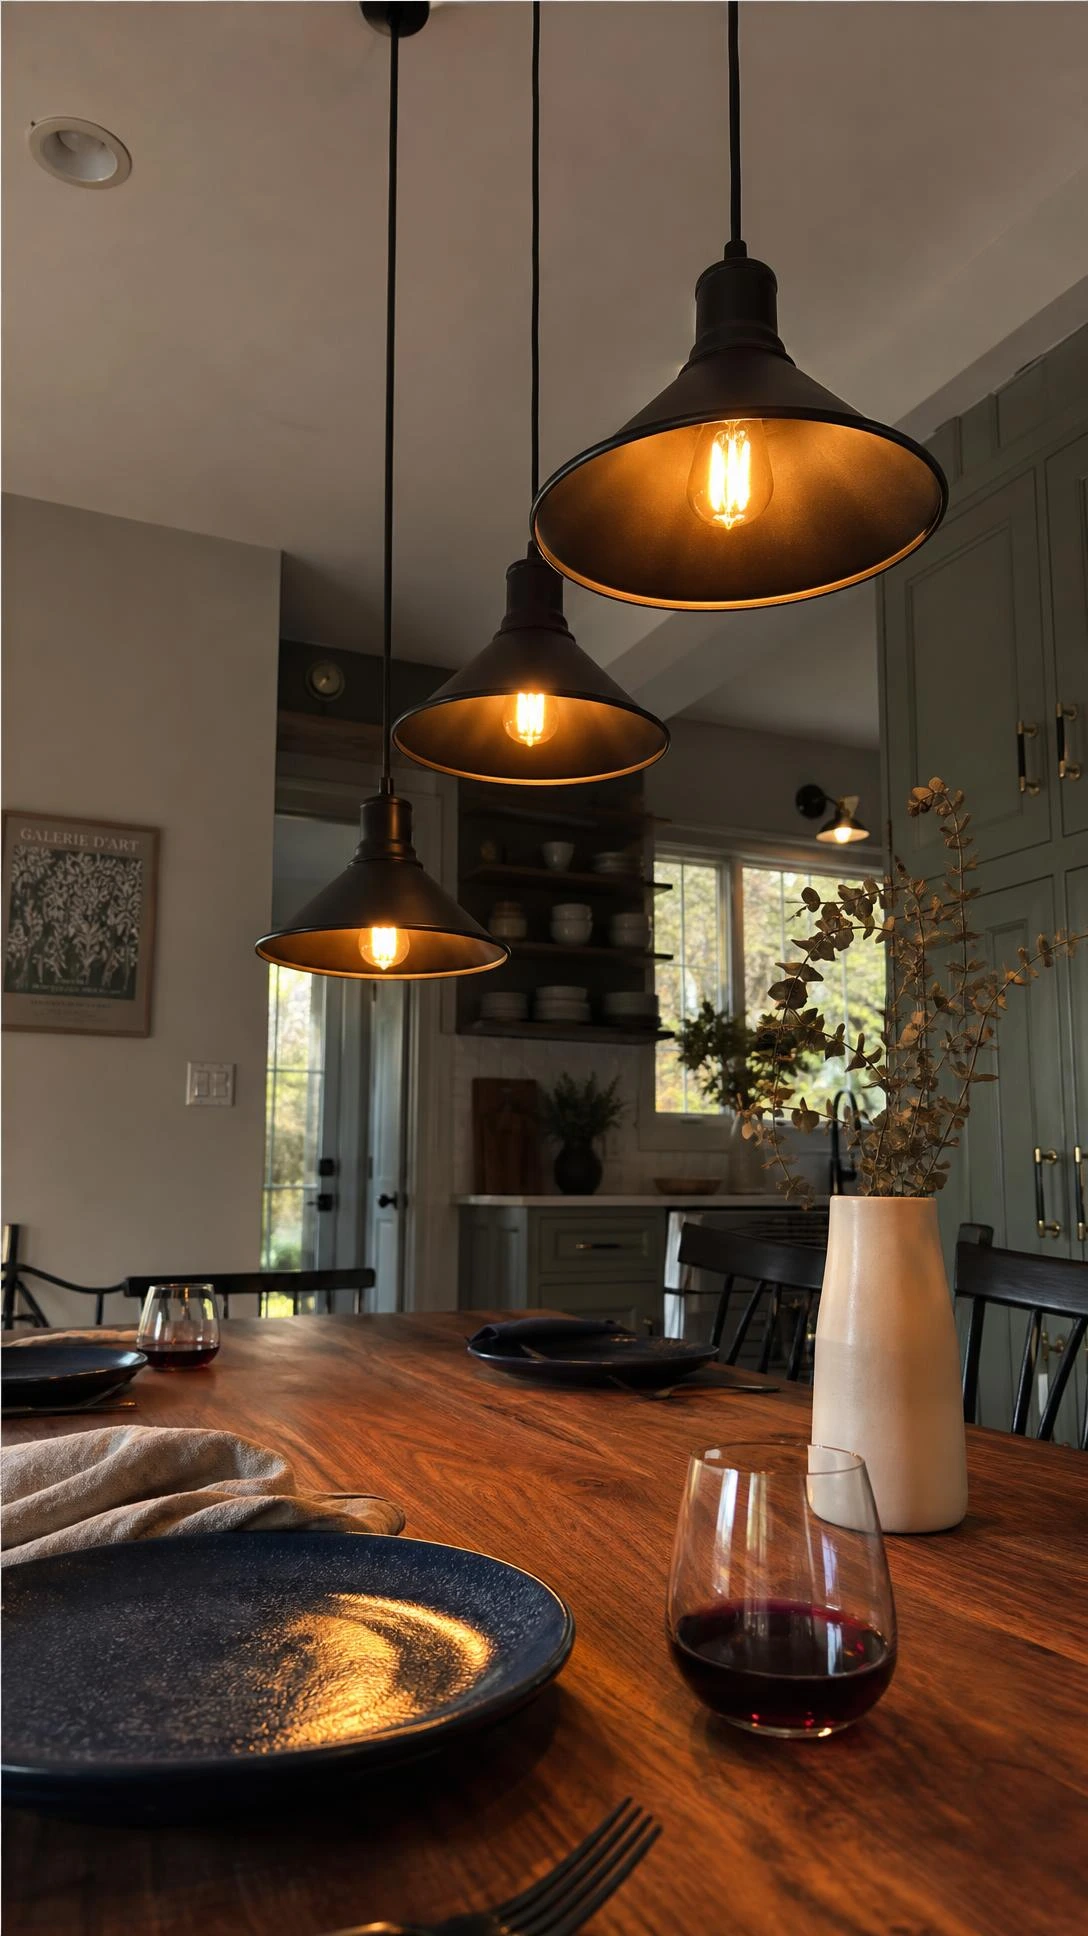
Lighting is probably the single most underused tool for defining zones in an open kitchen dining room, and pendant lights over the dining table are the clearest example of this.
A cluster of pendants hung at around 30 to 36 inches above the table surface creates a visual anchor that says this is the dining area, separate and intentional.
Rattan or aged brass pendants in the 12 to 16 inch diameter range have a warm, grounded quality that holds up well in both casual and slightly more formal versions of this space.
The kitchen can have its own task lighting, and the dining area has its own mood, and suddenly one big room feels like two thoughtfully designed spaces.
I think this one move does more for the feel of a combined space than almost anything else on this list.
6- A Quiet Range Hood to Cut Noise
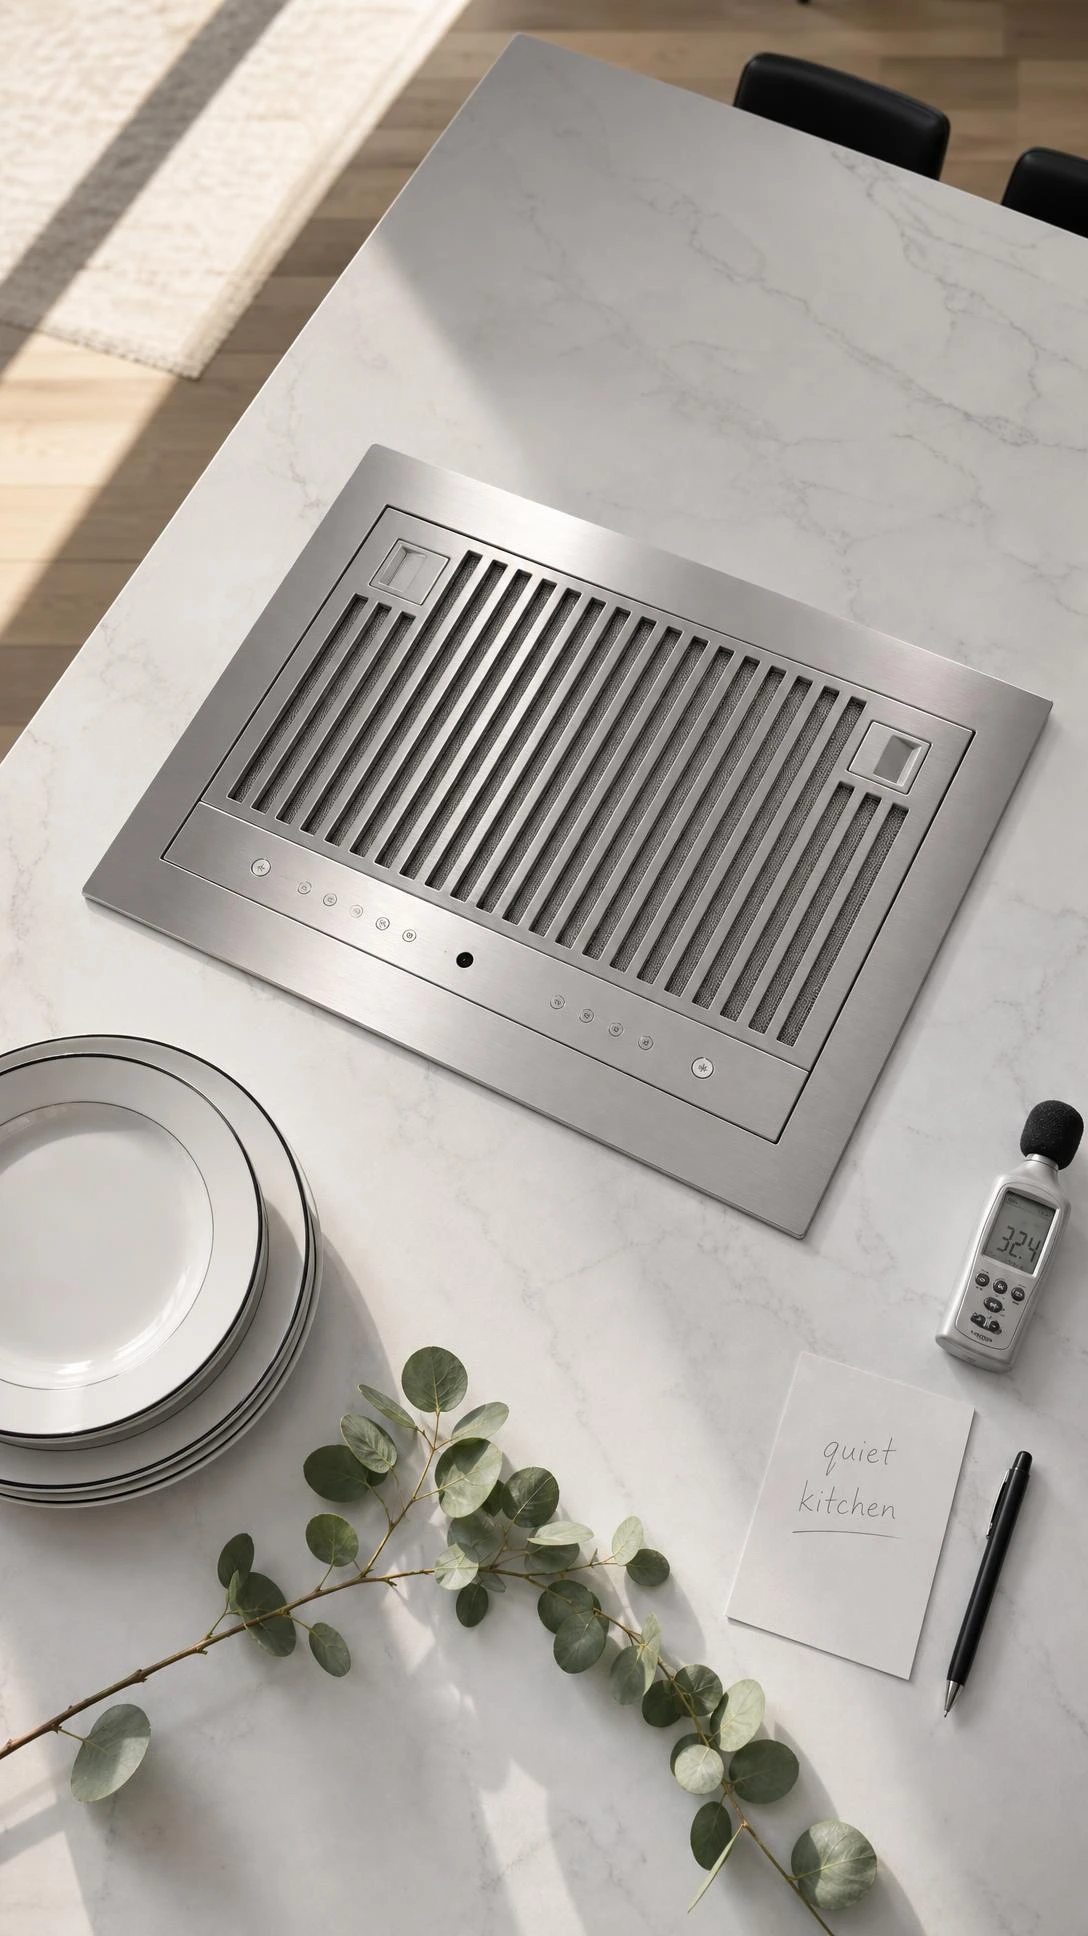
Noise is the thing people underestimate about open kitchen dining room layouts until they are trying to have a conversation over dinner while someone finishes cooking pasta.
A standard builder-grade range hood running on high is genuinely loud enough to stop a conversation across the room.
Upgrading to a quiet insert hood rated under 3 sones, like options from Broan or Zephyr in the $300 to $600 range, makes a noticeable difference in how livable the combined space feels.
It is not a glamorous upgrade, but it is one of those things that changes the daily experience of the room in a way that most design choices do not.
The goal is just to be able to eat dinner without competing with the ventilation system.
7- A Partial Partition Wall With Open Shelving
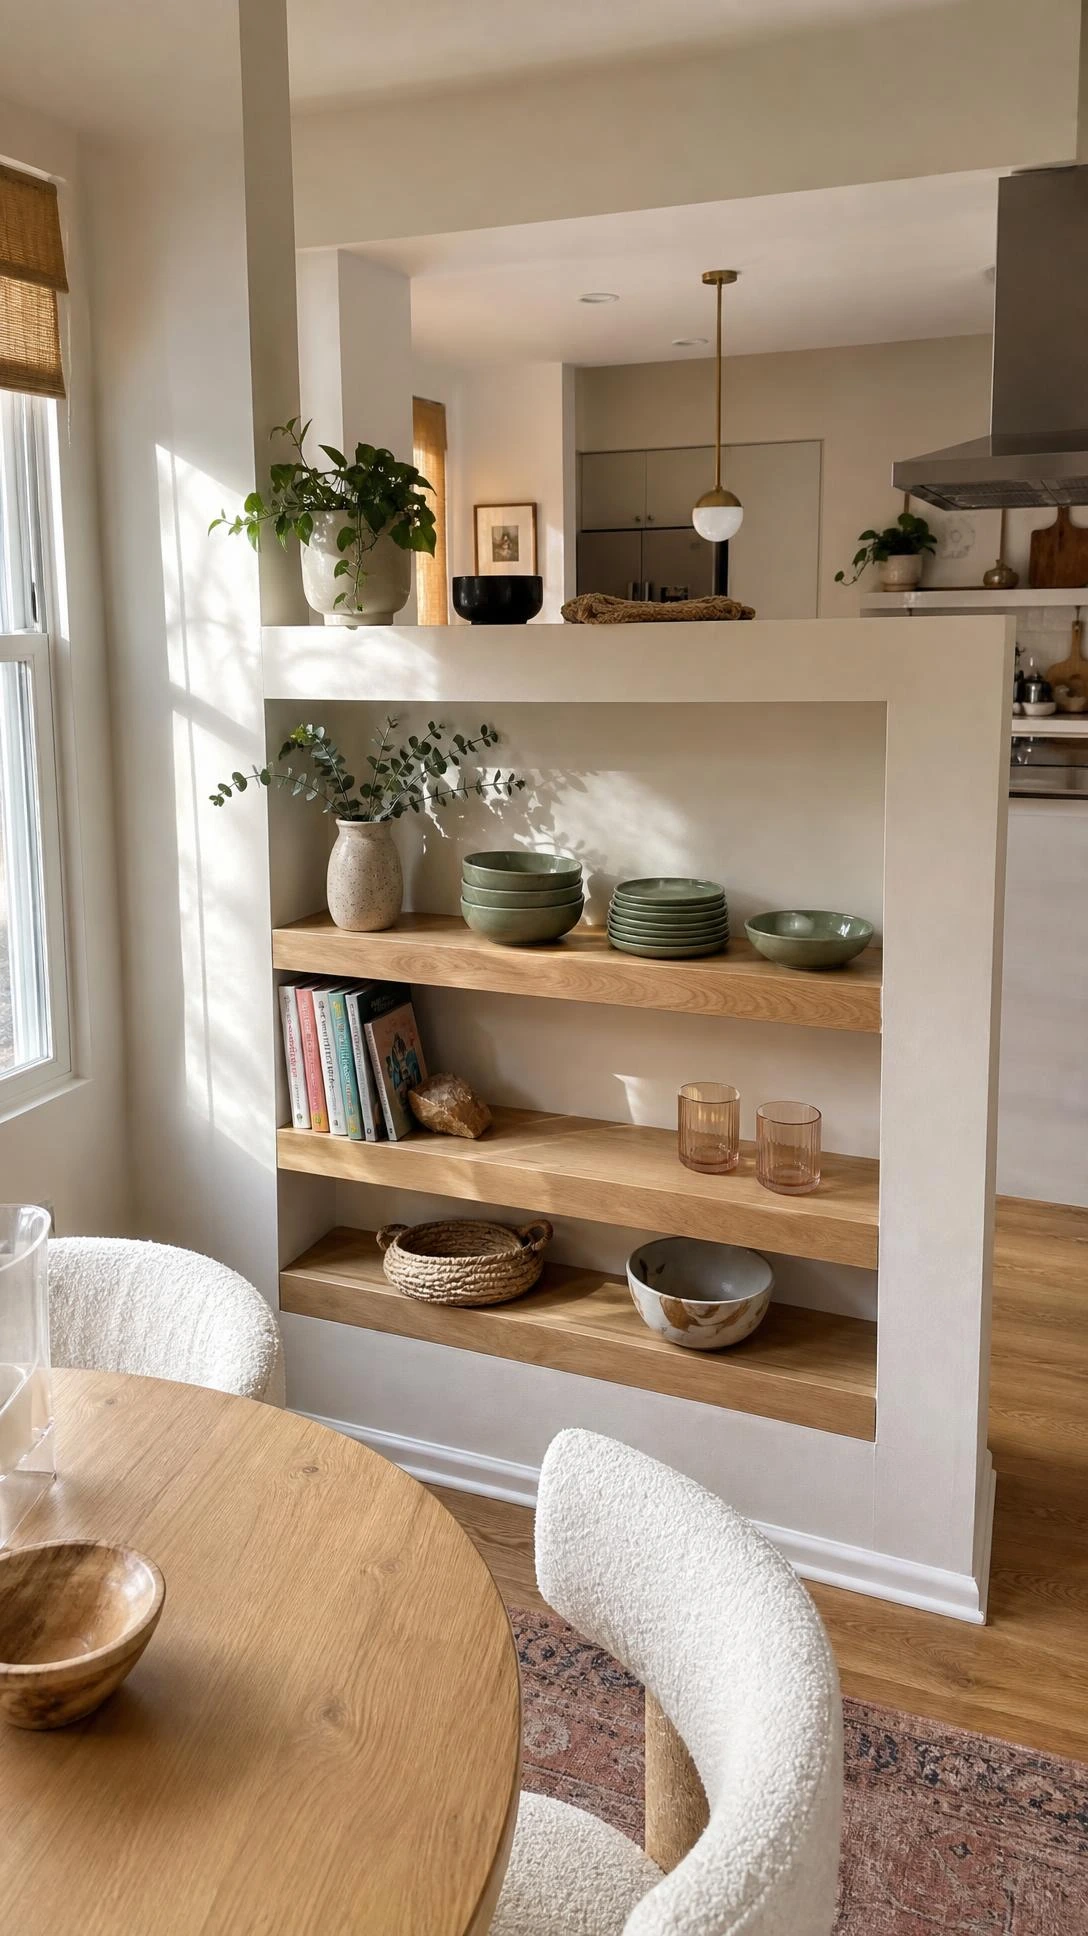
A full wall between the kitchen and dining area defeats the whole point of an open plan, but a partial partition, roughly 4 to 5 feet tall, gives both spaces a sense of definition without closing anything off.
Adding open shelving to the dining room side of the partition turns a structural element into a display and storage moment.
Styling the shelves with a mix of cookbooks, small plants, and a few pieces of ceramics keeps it looking intentional rather than like a leftover construction decision.
This is also a good solution for renters who cannot touch walls, because a well-placed bookshelf or open shelving unit can do the same job without any permanent changes.
The partial barrier also does a decent job of keeping cooking smells slightly more contained, which is something most people do not think about until the first time they cook fish on a dinner party night.
8- The Ergonomic Kitchen Triangle Layout
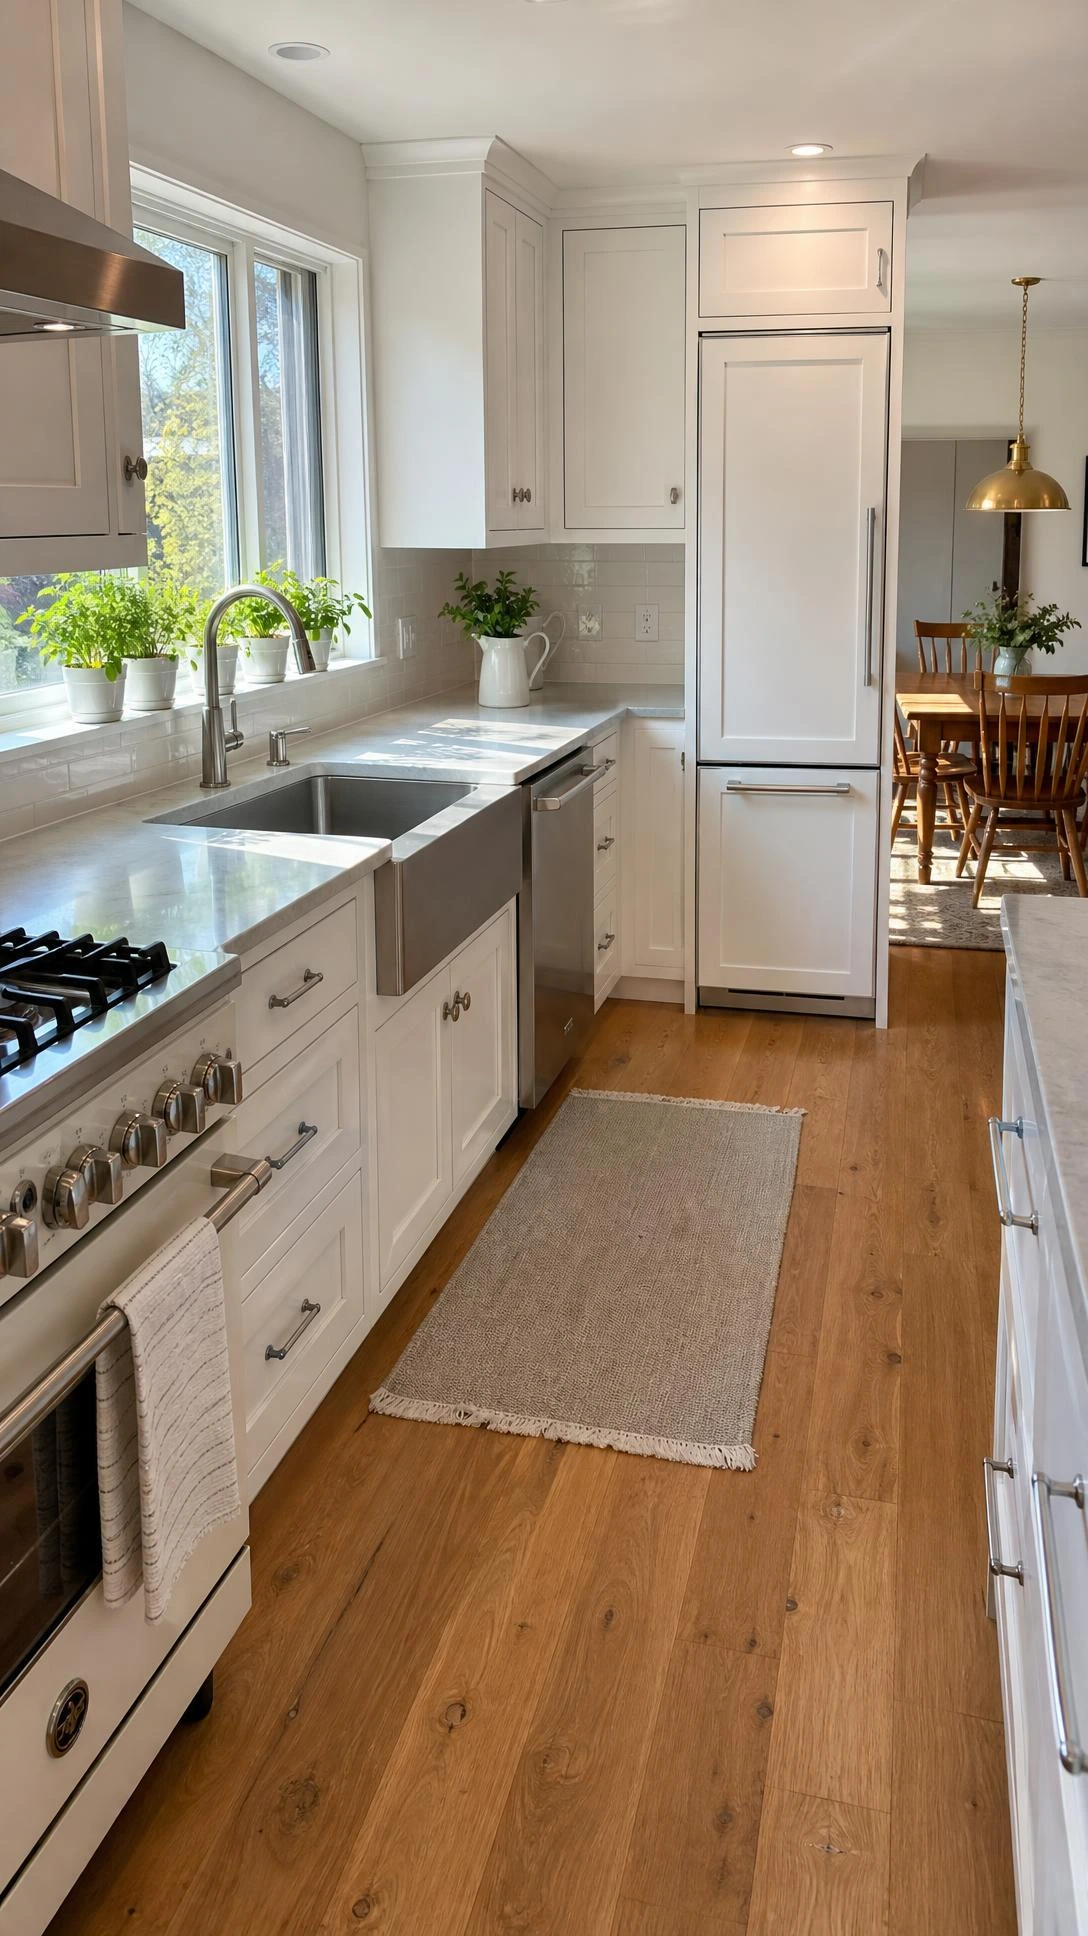
The kitchen triangle, meaning the relationship between the sink, the fridge, and the stove, matters even more in an open kitchen dining room because the kitchen is visible from the dining table at all times.
When the layout is efficient, cooking looks effortless and the kitchen feels calm even when someone is actively using it.
The classic rule is keeping each leg of the triangle between 4 and 9 feet, so nothing feels like a sprint mid-meal.
In an open plan where space is being shared with a dining area, the fridge is often best positioned closest to the dining zone so guests can help themselves without walking through the entire kitchen.
It is one of those functional details that most people only notice when it is wrong.
9- Sliding Barn Door for Occasional Separation
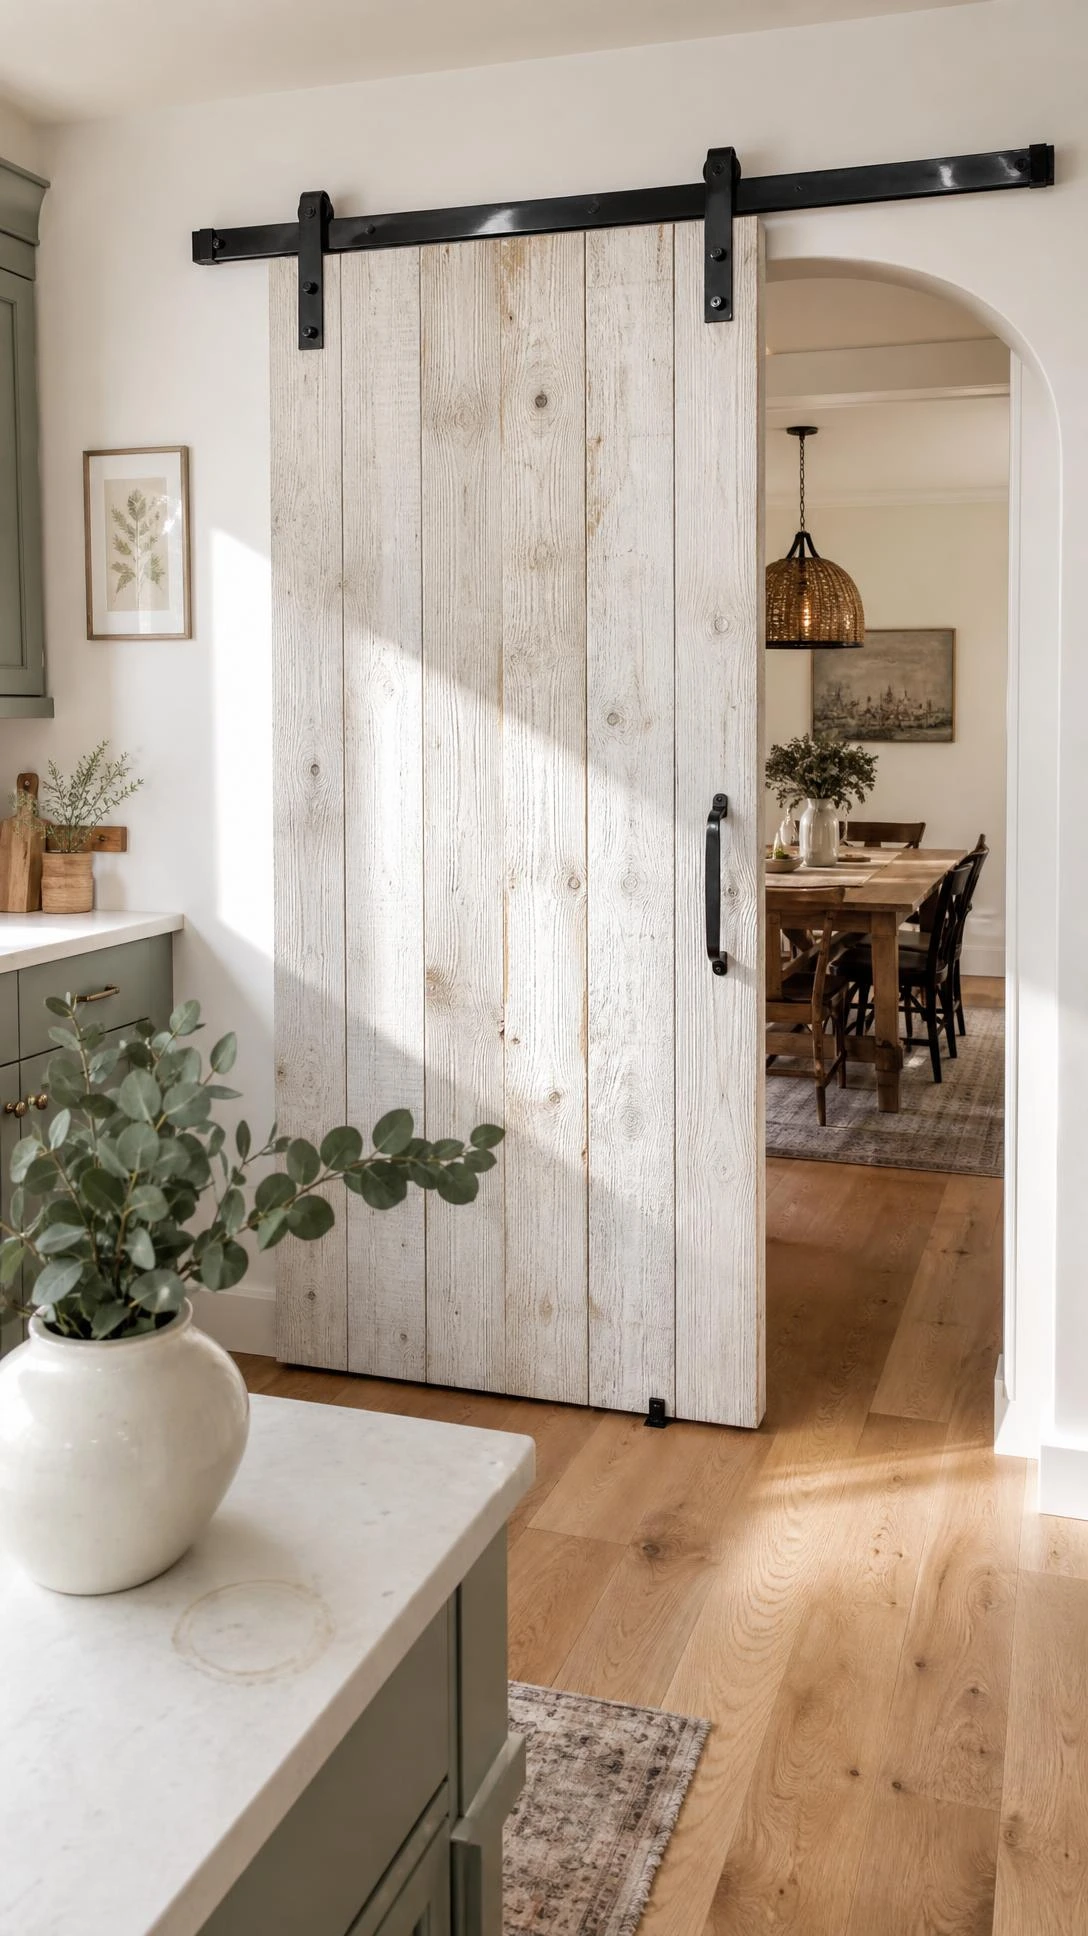
A sliding barn door is a slightly more casual version of the pocket door idea, and it works really well in spaces with an older home feel or a more relaxed aesthetic.
It does not disappear into the wall the way a pocket door does, but it slides out of the way completely when open and takes up zero floor space.
A solid wood barn door in a warm walnut stain, around 36 inches wide, gives the kitchen a defined boundary when closed without making the whole space feel smaller.
This is a good option for people who want the flexibility without the drywall work, since barn door hardware installs into existing wall studs above the opening.
Most installs take a weekend and the hardware kits run around $150 to $300 depending on the finish and weight rating.
10- Outdoor Views and Large Glazed Doors
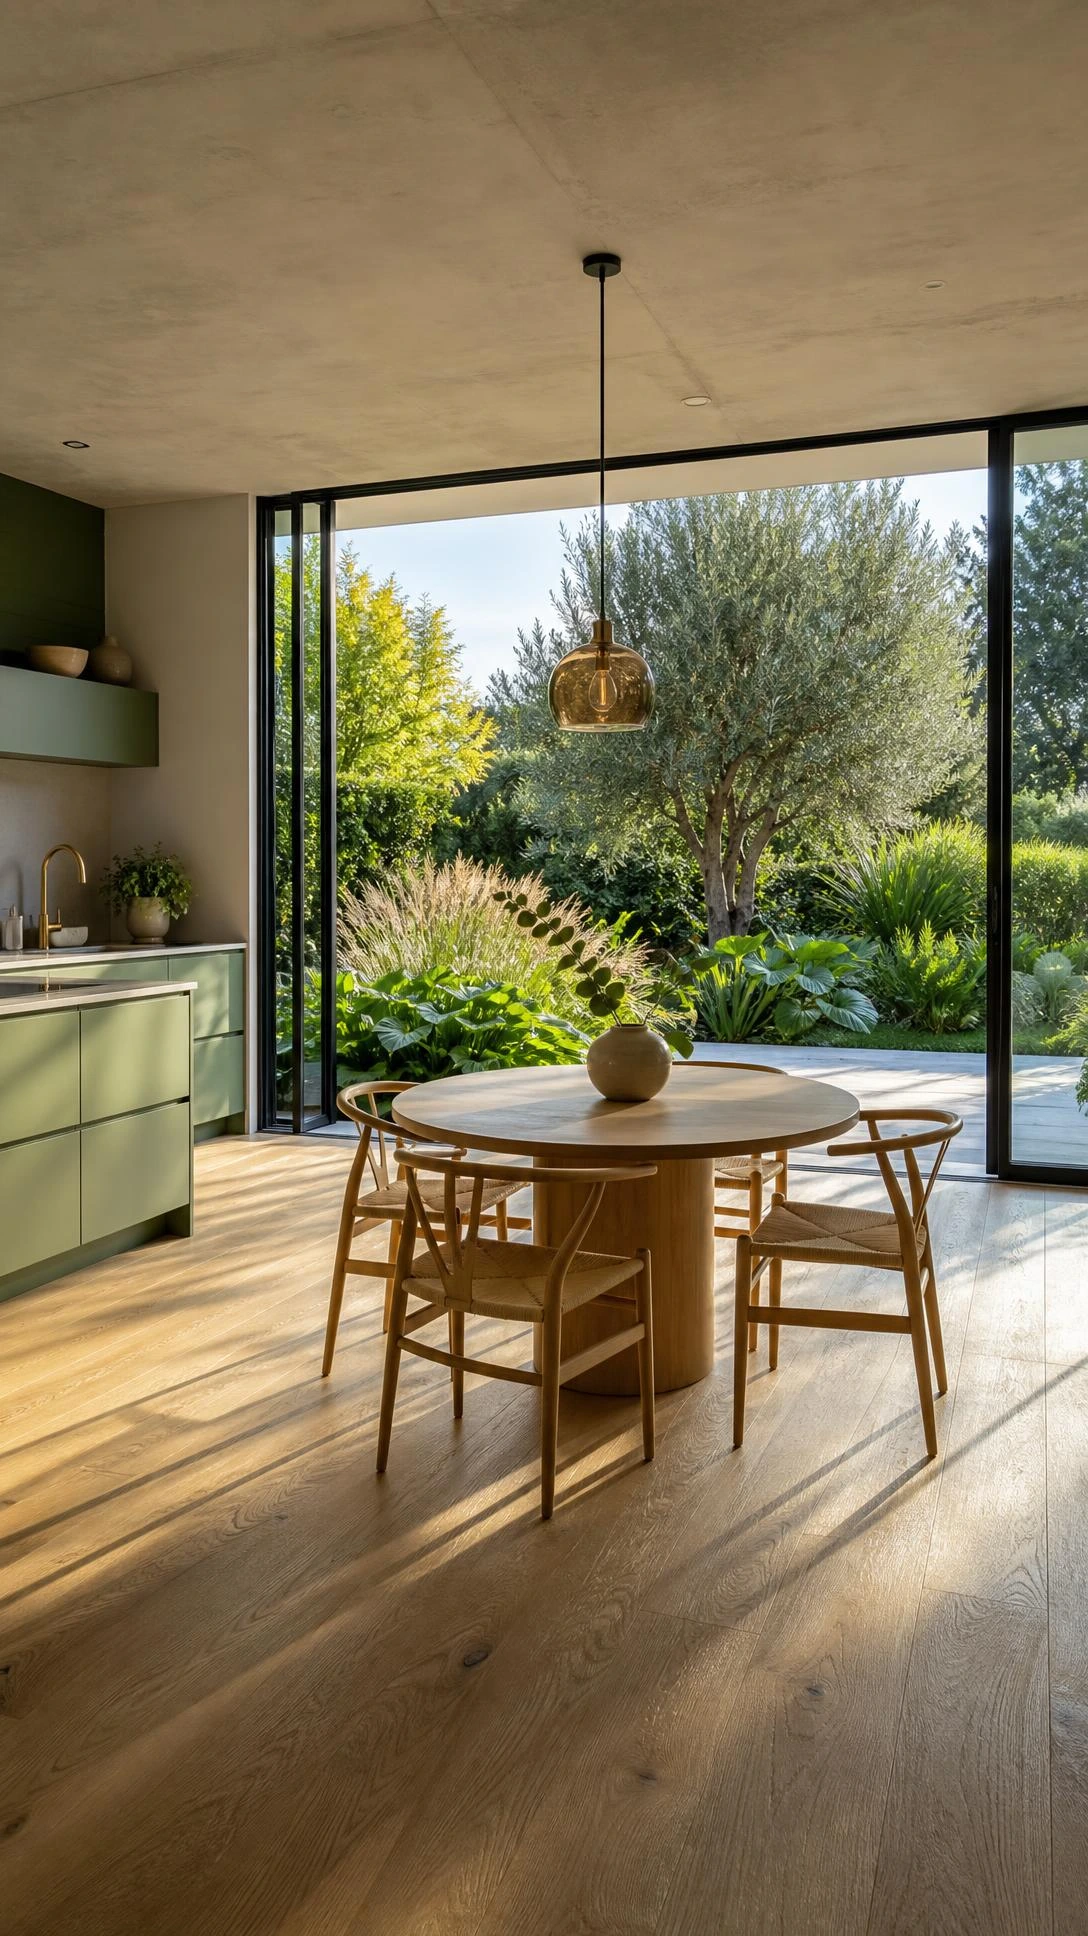
If the layout allows for it, positioning the dining area near a large glazed door or a set of bifold doors that open onto a garden or patio changes the feel of the entire combined space.
Natural light from that direction floods both the kitchen and the dining zone, and the visual connection to the outside makes the room feel significantly larger than it is.
Even on days when the doors stay closed, having that view from the dining table gives the space a quality that no amount of interior styling can fully replicate.
Bifold doors in aluminum frames with thermally broken profiles are the standard choice now, and they run from around $4,000 to $8,000 installed for a standard three-panel setup.
It is the kind of thing that completely changes the energy of morning coffee and dinner at the same time.
11- Minimalist Cabinetry to Keep the Space Breathing
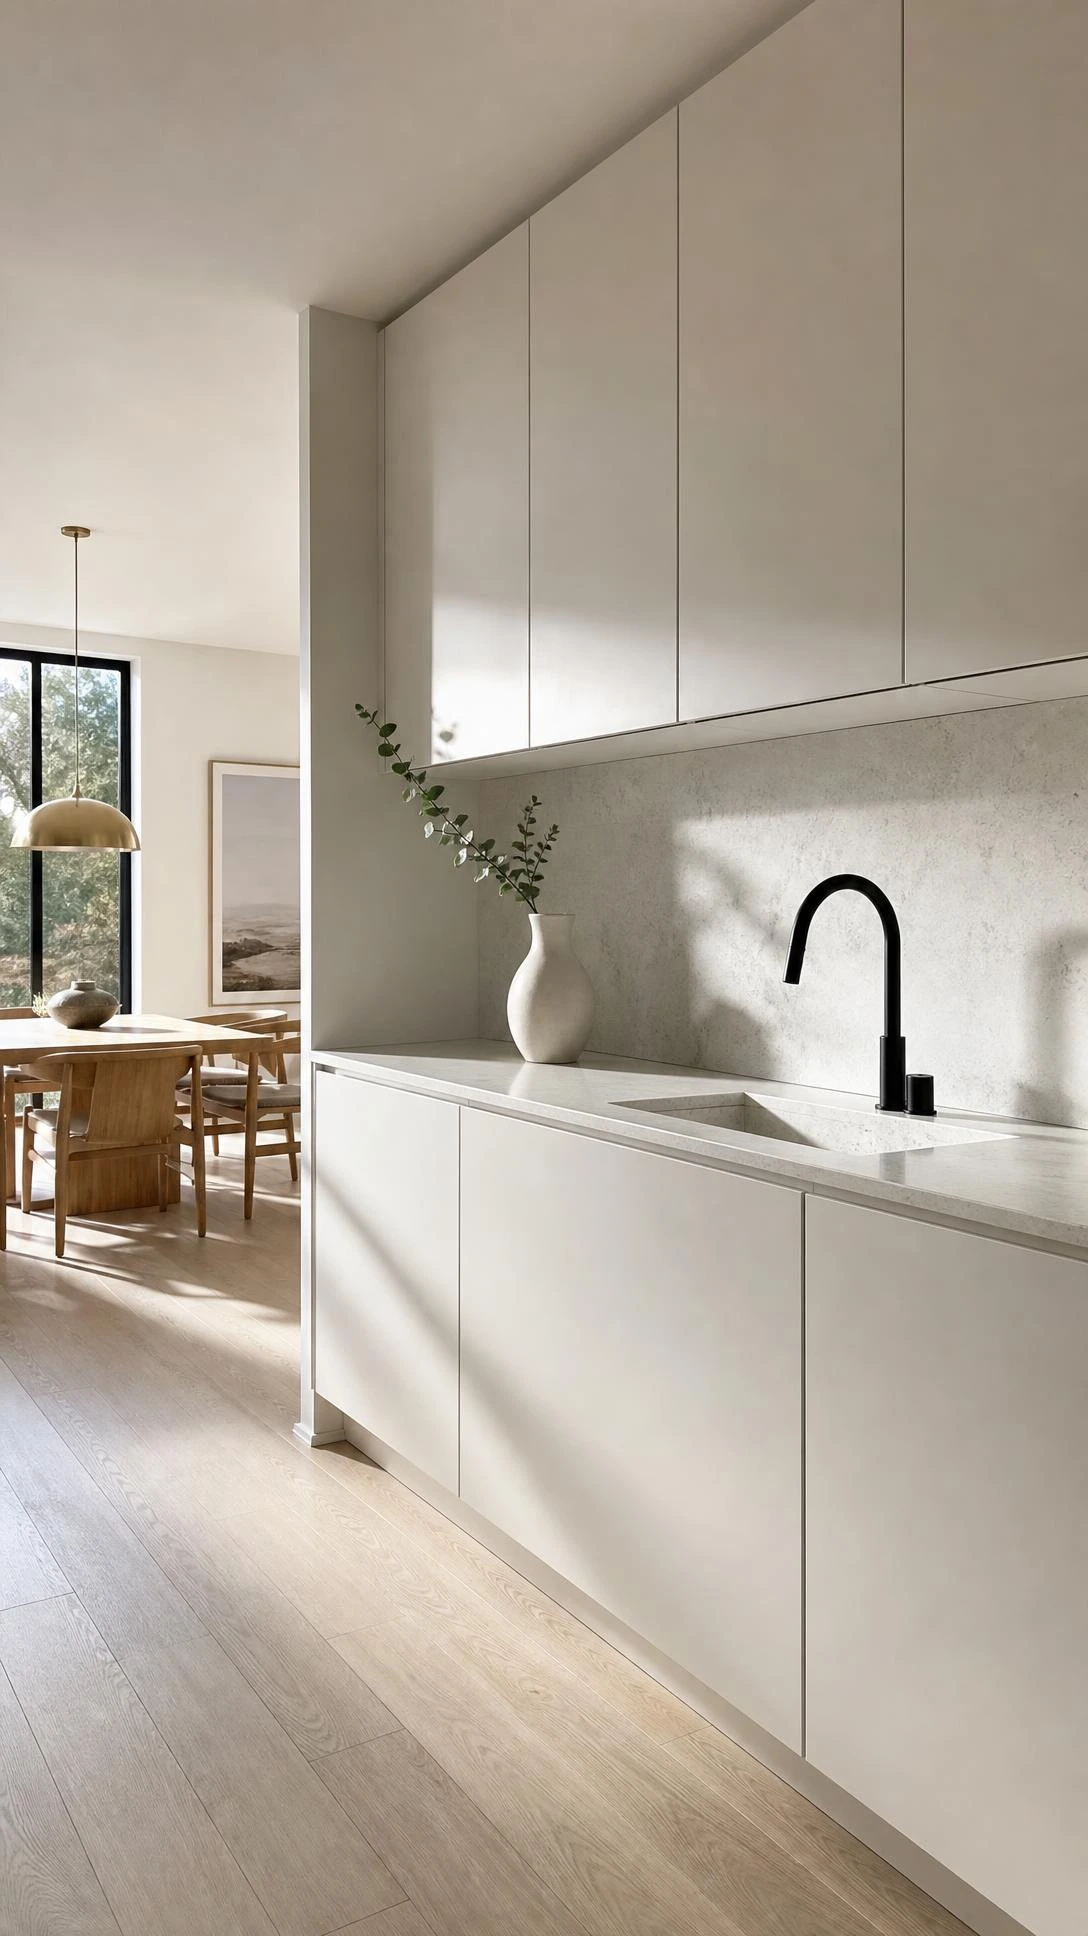
In an open kitchen dining room, the cabinetry is visible from the dining table, from the living area, and often from the entryway, which means it is doing a lot of visual work all at once.
Heavy ornate cabinetry in a combined space tends to make the whole room feel smaller and more closed off than the open plan intended.
Flat-front cabinetry in matte white or a warm greige like Benjamin Moore Revere Pewter keeps the kitchen from visually dominating the entire floor plan.
Integrated handles or push-to-open hardware takes it one step further and removes any visual noise from the cabinet fronts entirely.
The goal is cabinetry that looks like it belongs in the background of the room, not like the main event, so the whole space can breathe.
Making an Open Kitchen Dining Room Actually Work for Daily Life
Most of the frustration people feel with open kitchen dining room layouts comes down to the space not being defined enough rather than being too open.
A few well-placed decisions around flooring, lighting, and flexible separation do more than any single renovation choice.
The spaces that work best are the ones where someone clearly thought about how the room gets used every day, not just how it looks in photos.
Getting even two or three of these ideas right makes the whole combined space feel like it was designed that way on purpose.
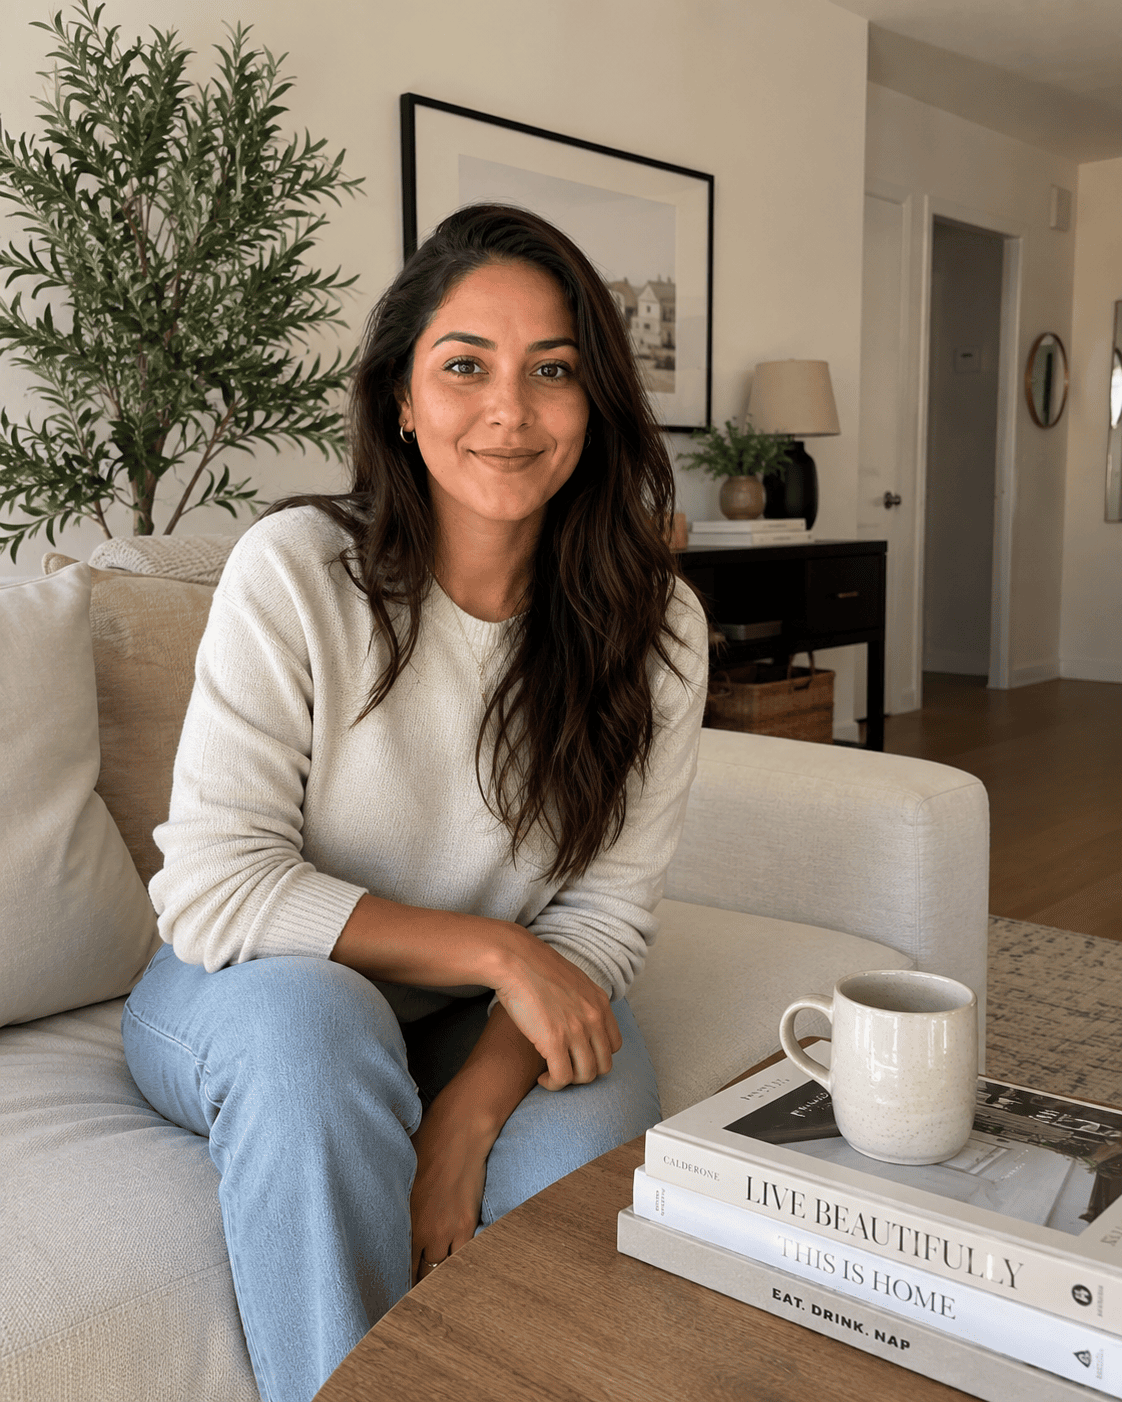
Hi, I’m Alizabeth, the creator of Pretty Home Hacks. I share practical home decor ideas, easy DIY projects, organization tips, and budget-friendly ways to make your home feel more beautiful and functional. From small room updates to everyday home hacks, my goal is to share approachable ideas you can actually use in your own space.