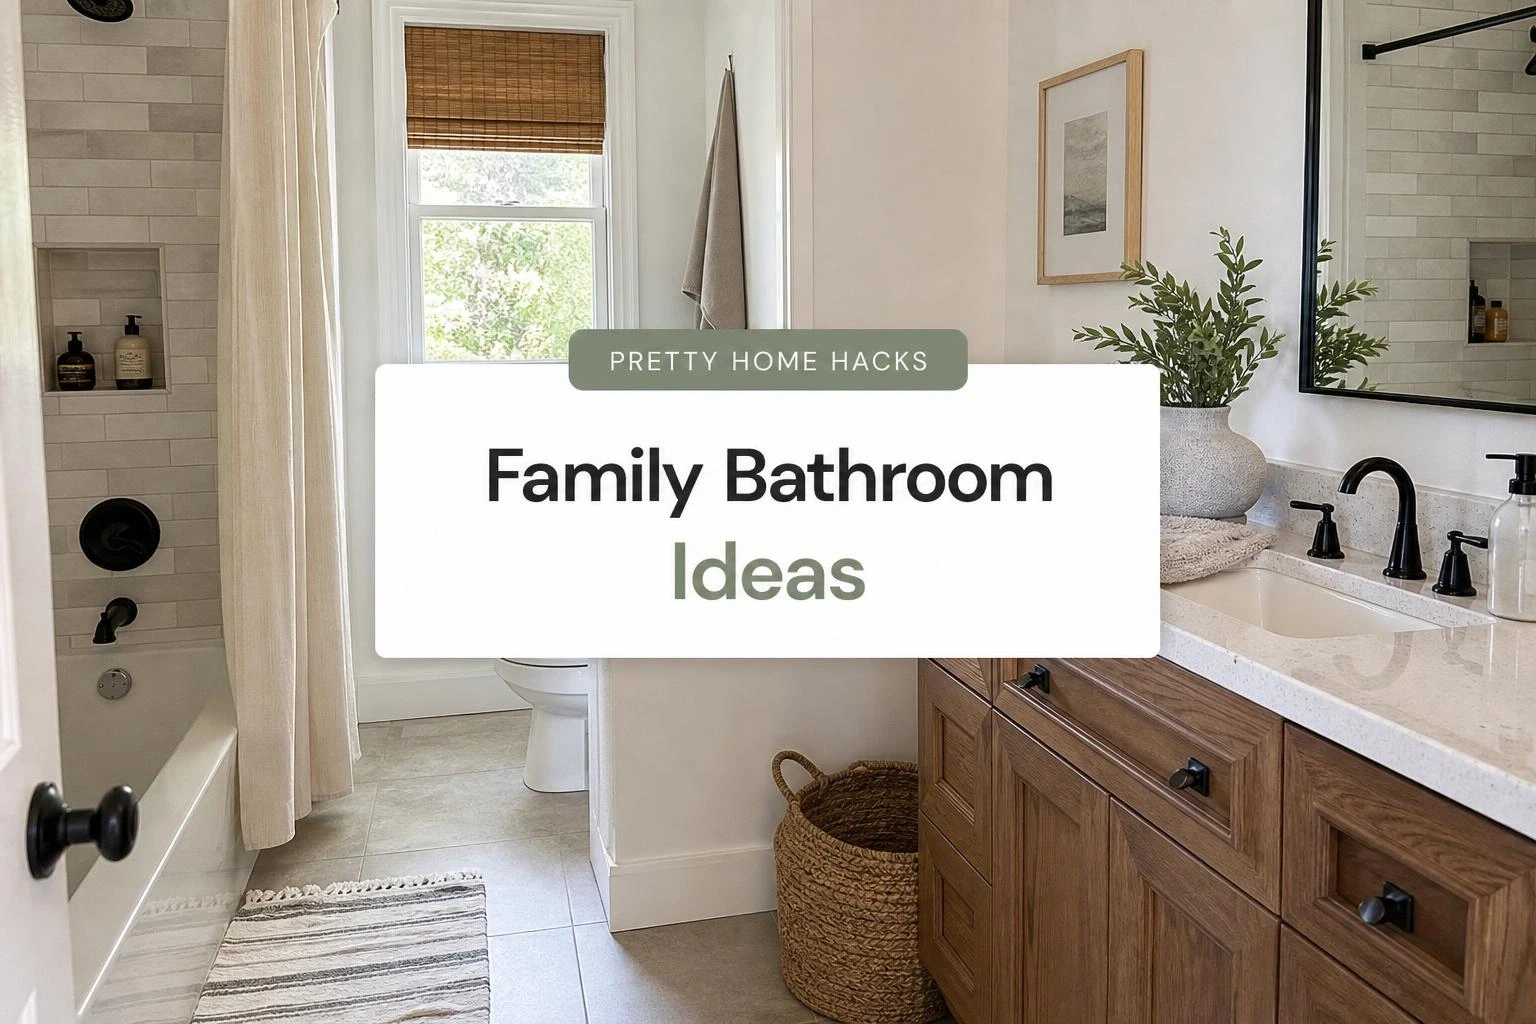
10 Family Bathroom Ideas That Actually Work for Real Life
Family bathrooms are one of those spaces that everybody uses and nobody fully agrees on.
There is always someone who needs more counter space, someone who leaves wet towels on the floor, and at least one person running late while everyone else is waiting in the hallway.
Most bathroom inspiration looks gorgeous in photos but falls apart the second real people start using it every day, which is the frustrating part.
The good news is there are family bathroom ideas that actually hold up, the kind that look decent, function well under pressure, and do not require a full renovation to pull off.
These are the ones worth paying attention to.
1- All White Bathroom Fixtures and Walls
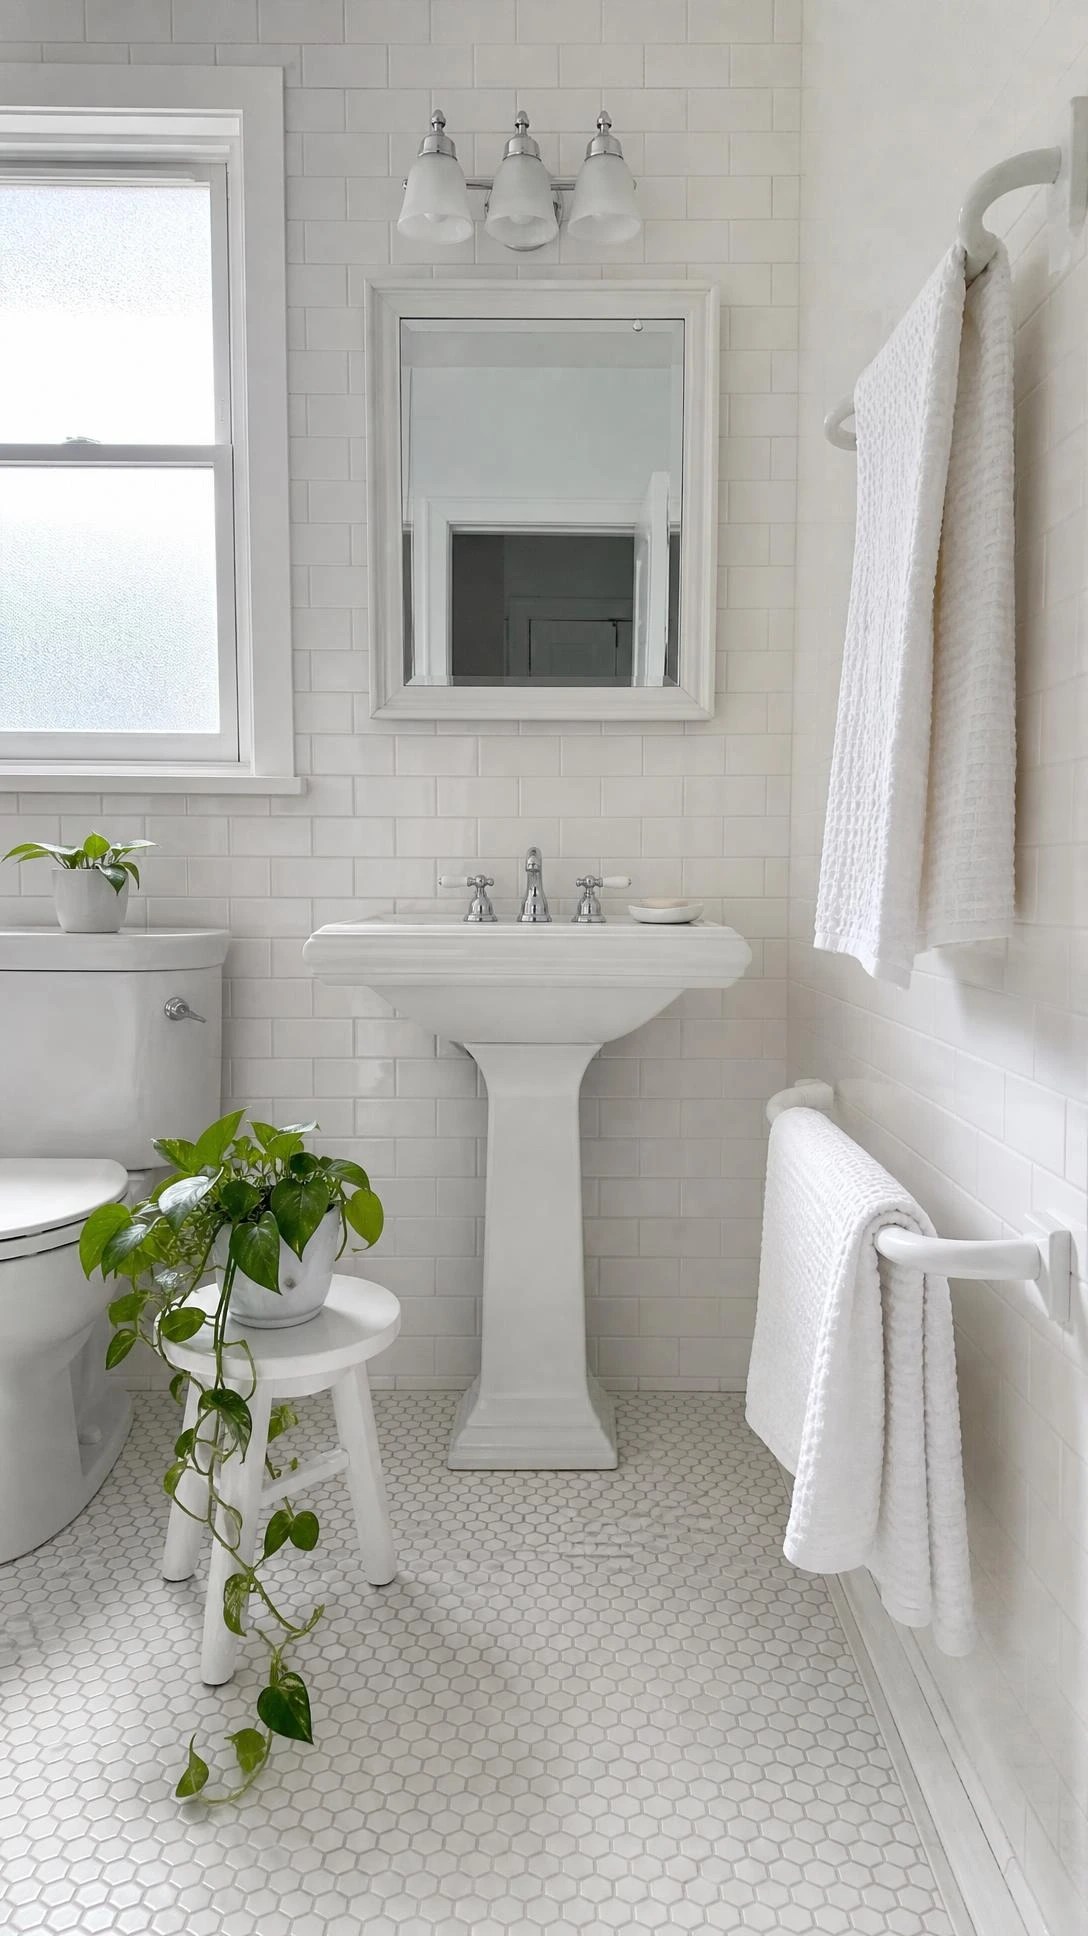
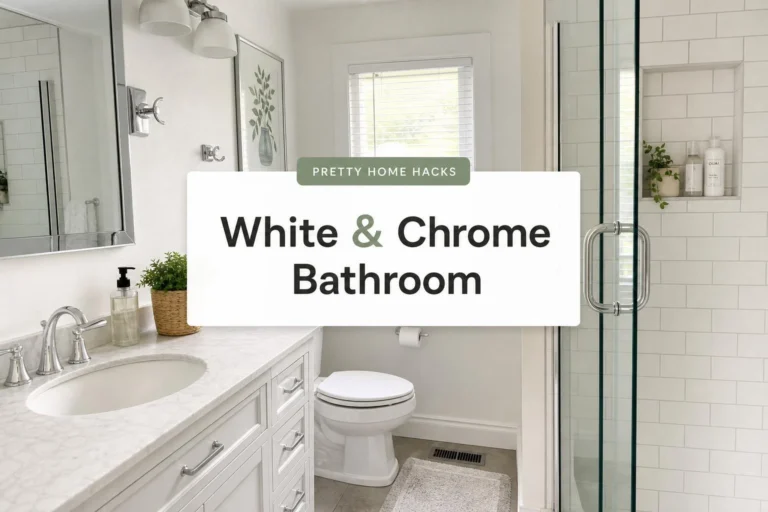
White is one of those choices that sounds boring until people realize it never goes out of style and it photographs better than anything else when it comes time to sell the house.
In a family bathroom specifically, keeping everything white means scuffs and water marks are easy to wipe and the space never looks dingy even when it is busy and a little cluttered.
White fixtures like a classic P-shaped bath in gloss white paired with white metro tile walls keep the room feeling cohesive without requiring any decorating skill.
The walls do not have to be just paint either, white square or subway tiles at around 10x30cm are very forgiving with cleaning and hold up well over years of daily use.
I think white gets underestimated in family homes because people assume it will look sterile, but it actually reads as calm and clean which is exactly what a bathroom full of chaos needs.
2- Thermostatic Shower for Family Safety
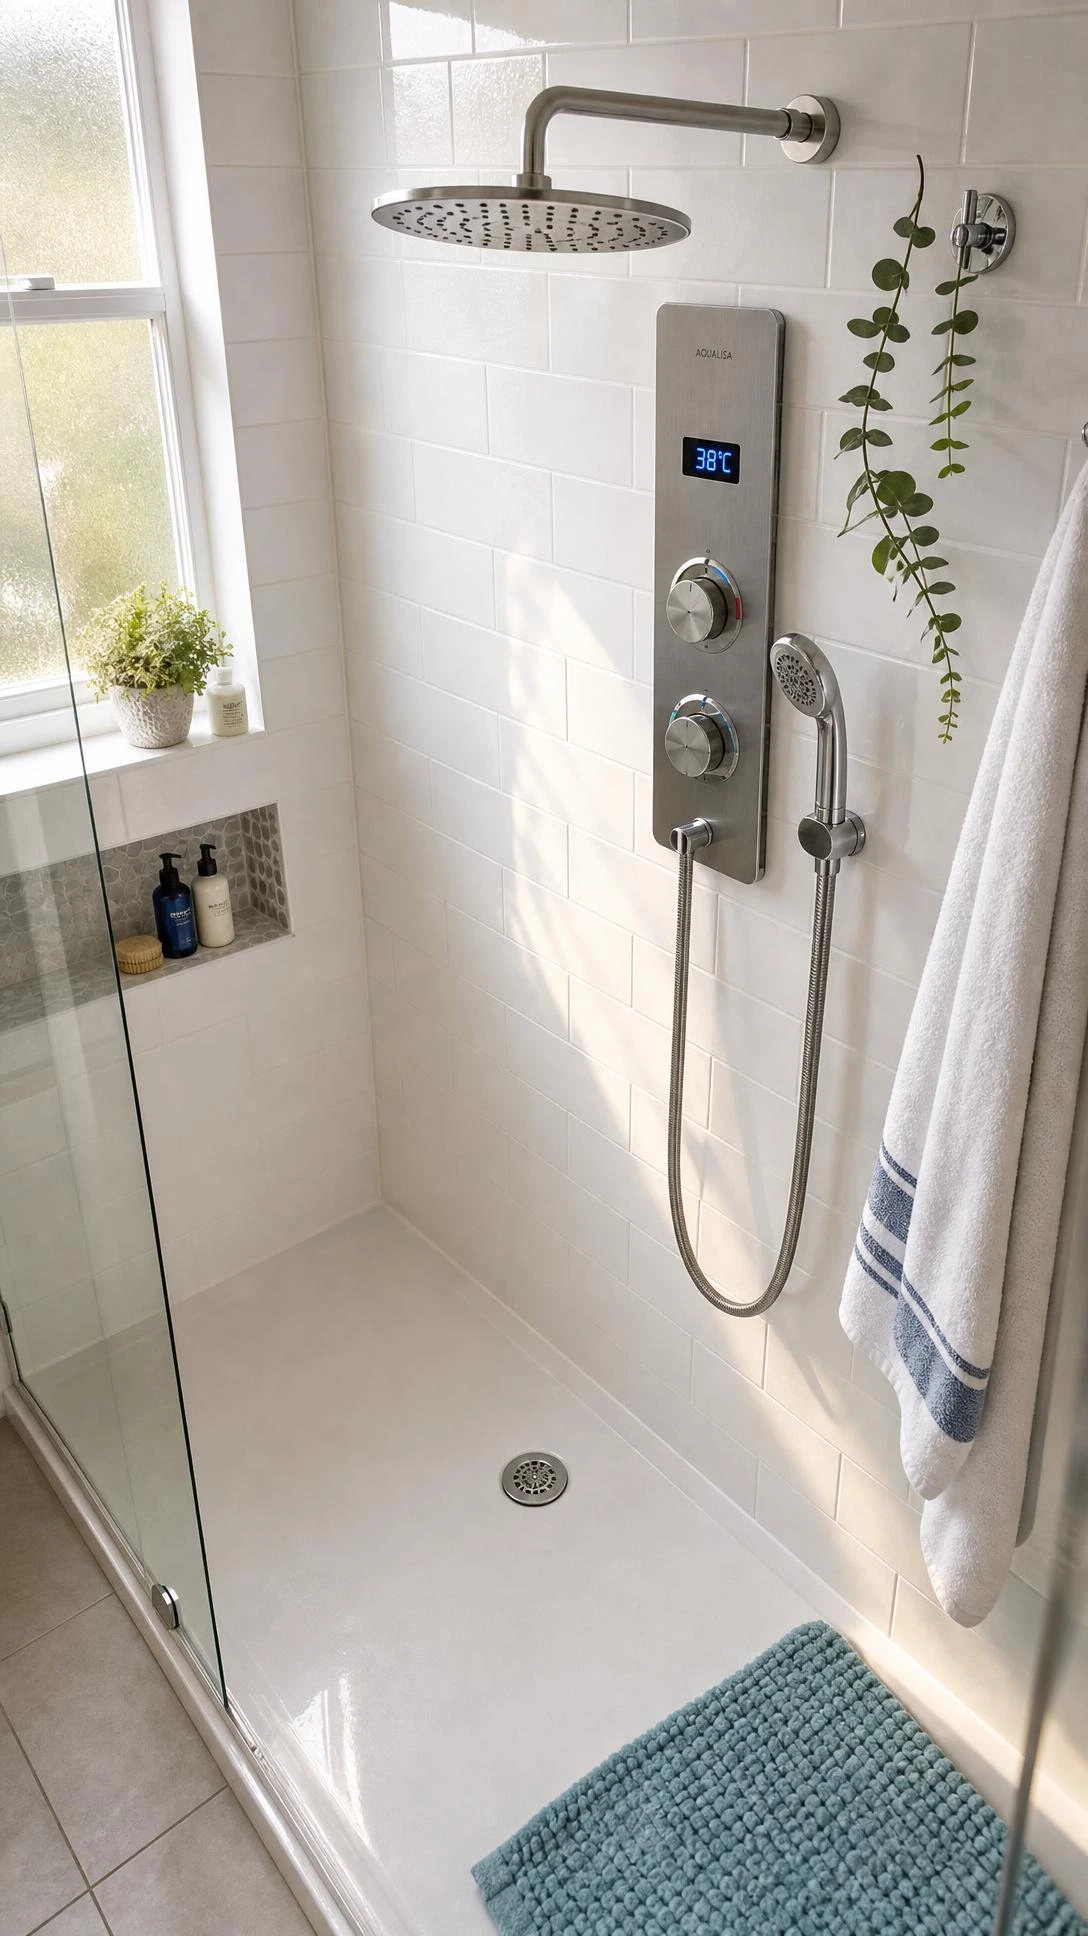
A thermostatic shower is one of those upgrades most people do not think about until they have actually been burned by a sudden blast of cold or scalding water mid-rinse.
What it does is lock the water at a set temperature so it cannot spike when someone flushes a toilet or turns on a tap somewhere else in the house.
For families with young children this is not a luxury, it is genuinely the kind of thing that removes a daily anxiety from the morning routine.
A basic thermostatic bar valve from brands like Bristan or Mira starts around 80 to 120 pounds and fits into most standard shower setups without major plumbing work.
The dial stays set and everyone in the house learns to trust it, which makes the whole bathroom run a little smoother during rush hour mornings.
3- Double Basin for Busy Mornings
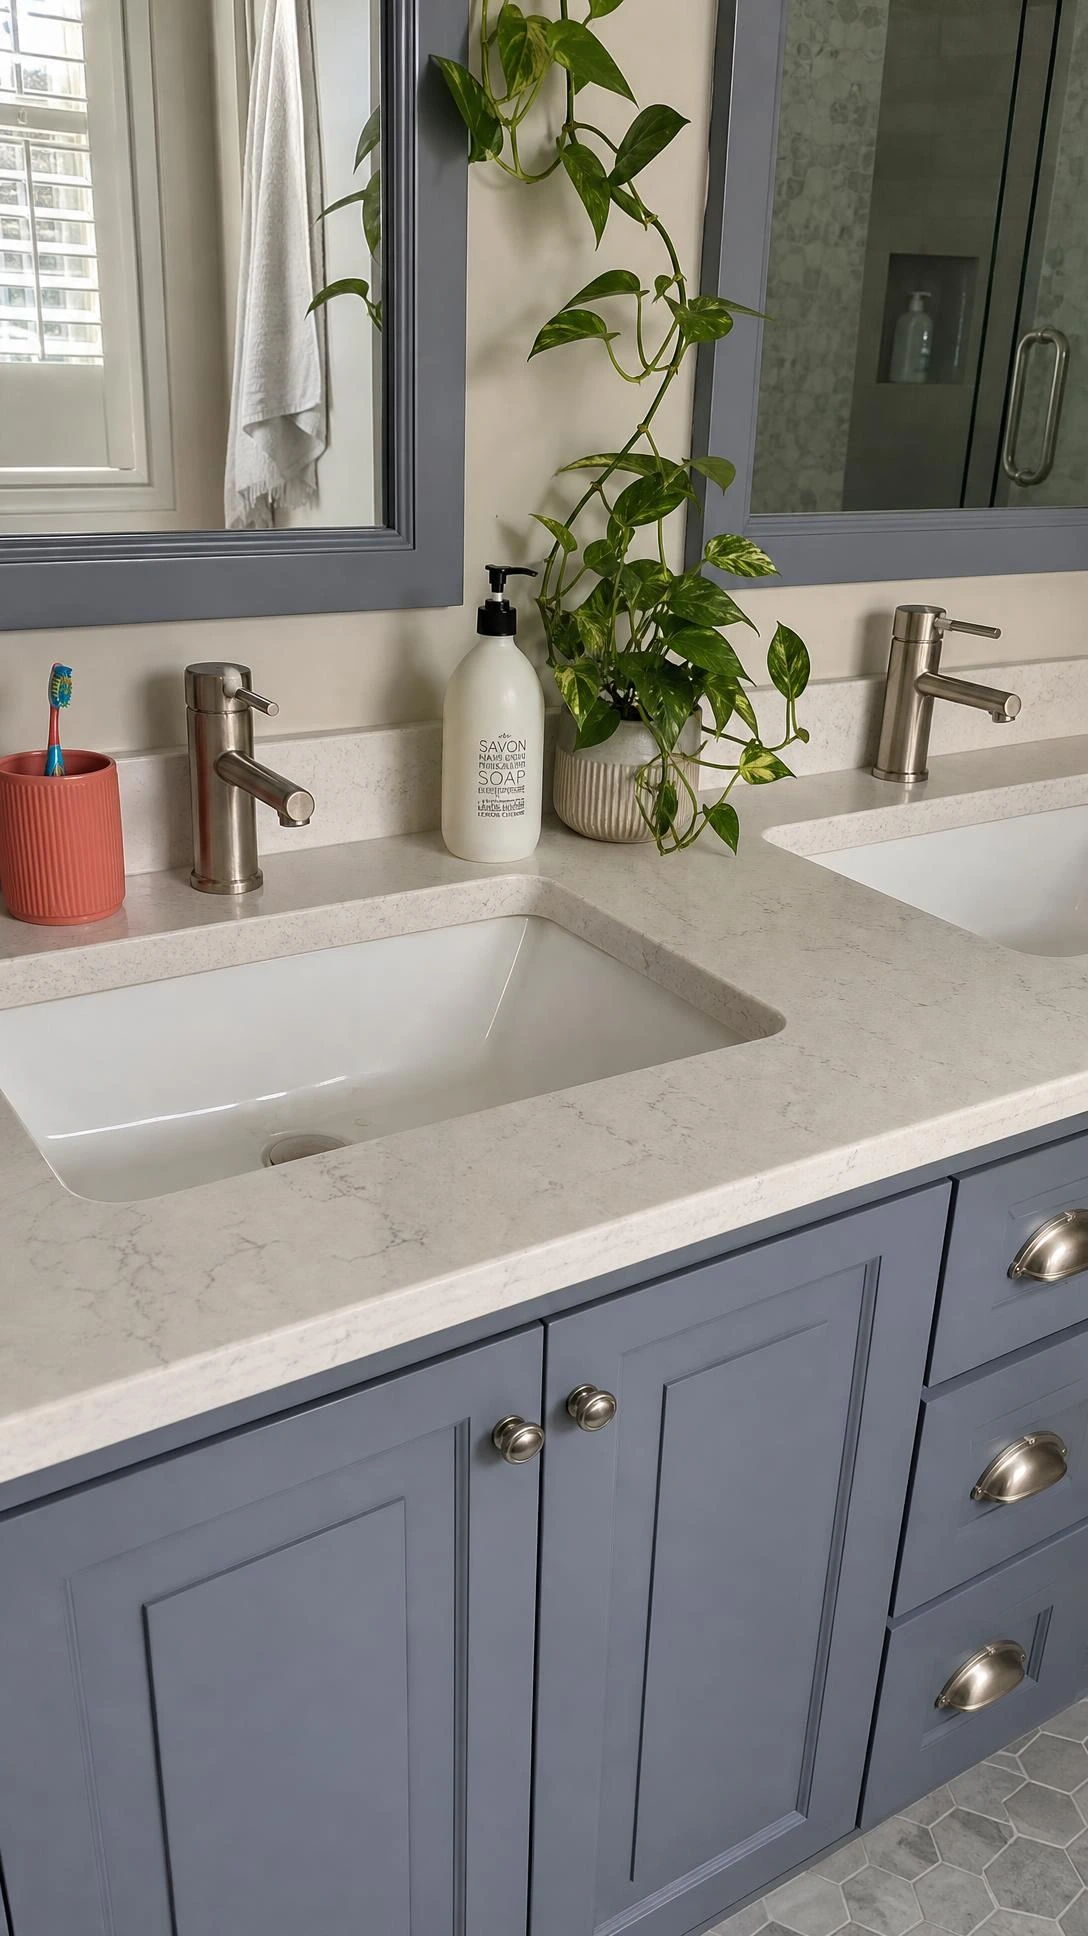
Two basins sounds like a luxury until the first morning when two people need to brush their teeth and get out the door at the same time.
A double basin setup, even a modest 1200mm wide vanity unit with twin 400mm inset sinks, removes a surprising amount of daily friction in houses with more than two people.
Wall-mounted double vanity units with storage underneath keep the floor clear which makes the room feel bigger and makes mopping a lot less annoying.
The key is making sure there is at least 30cm of counter space between the two sinks so each person actually has somewhere to put things down.
It is not a glamorous upgrade but it is the kind of thing the whole family notices immediately and nobody ever regrets.
4- Fitted Bathroom Furniture for Storage
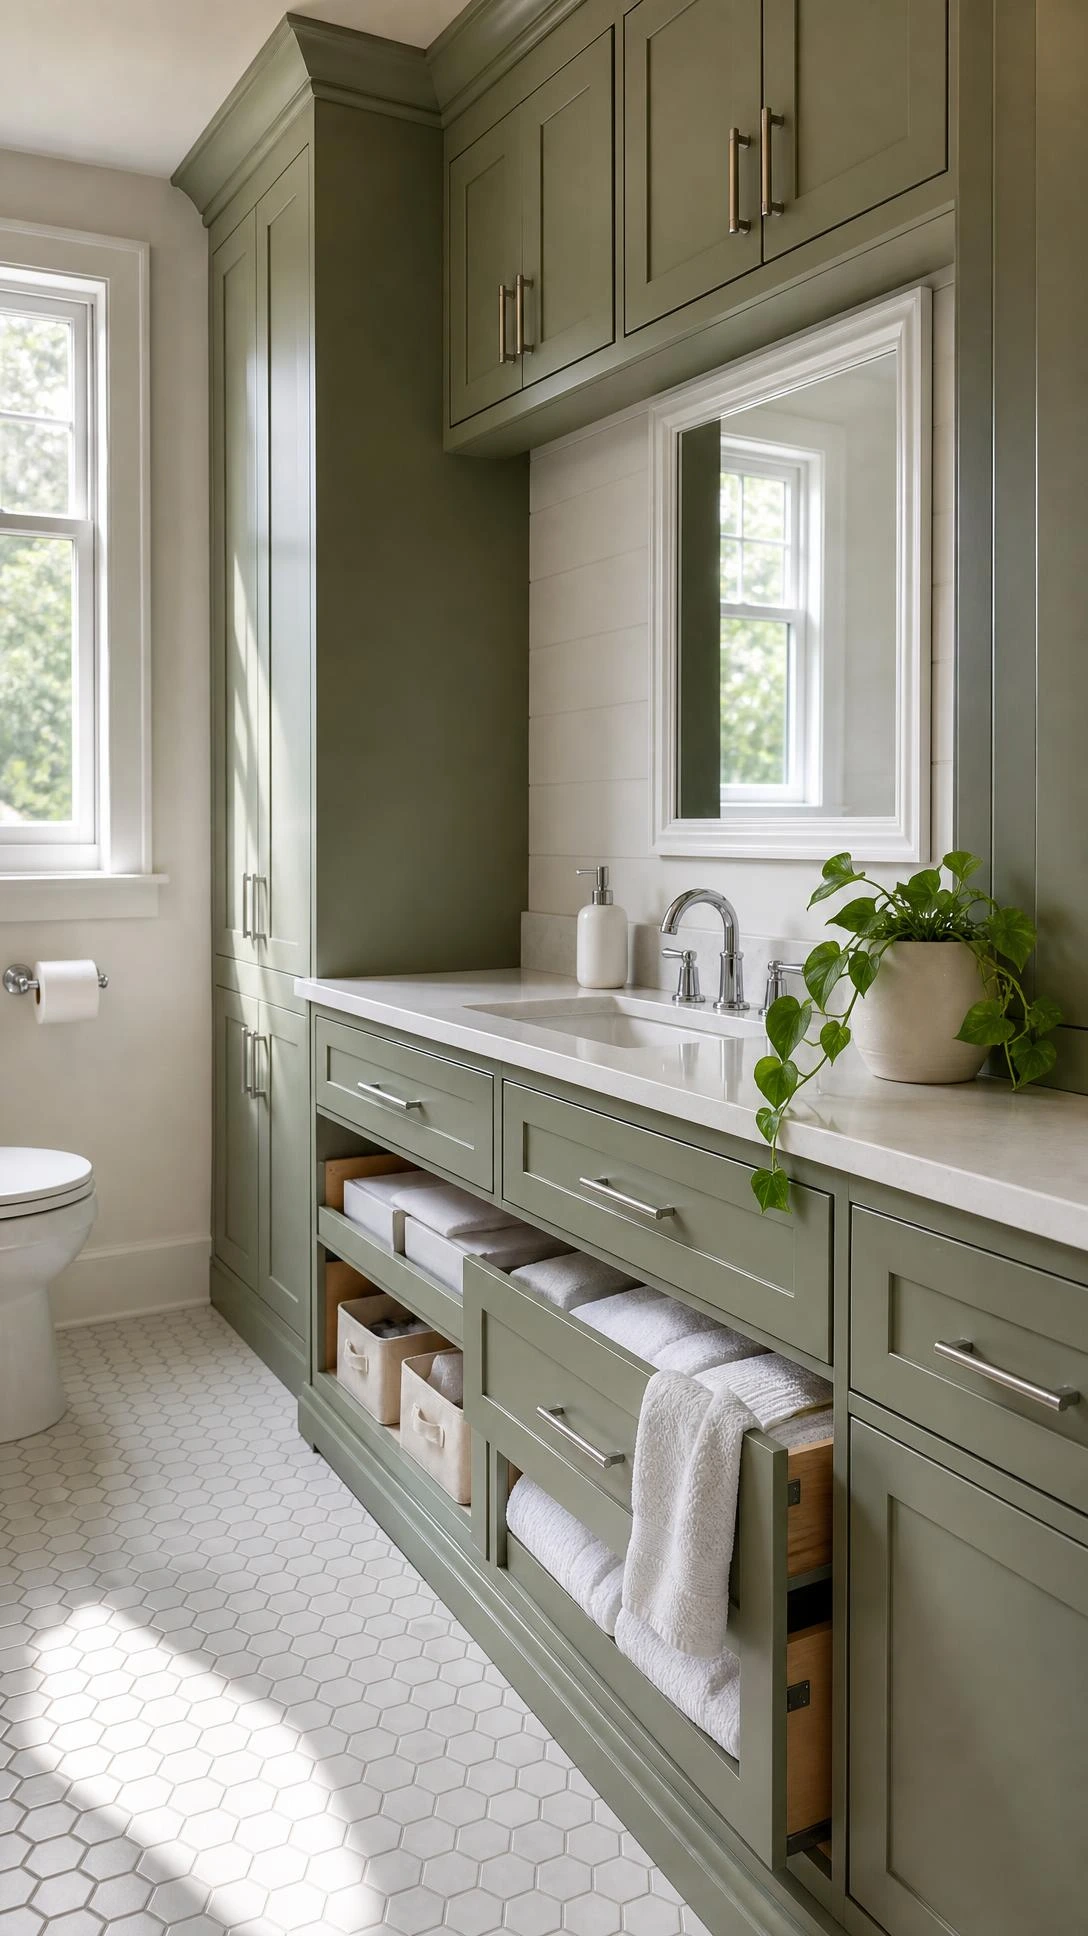
Open shelves look nice in design blogs and become chaos magnets in real family bathrooms within about three days.
Fitted furniture with doors, think full height cupboards built around the toilet or beside the bath, gives everyone in the house a place to put things and a reason to put them there.
A full fitted unit running floor to ceiling on one wall in a neutral like Farrow and Ball Mole’s Breath or any warm grey works visually and holds an enormous amount of product, towels, and clutter behind closed doors.
The difference between a family bathroom that looks tidy and one that does not is almost always storage, not style.
Getting this sorted before decorating the rest of the room makes everything else easier to maintain.
5- Freestanding Bath as a Family Centrepiece
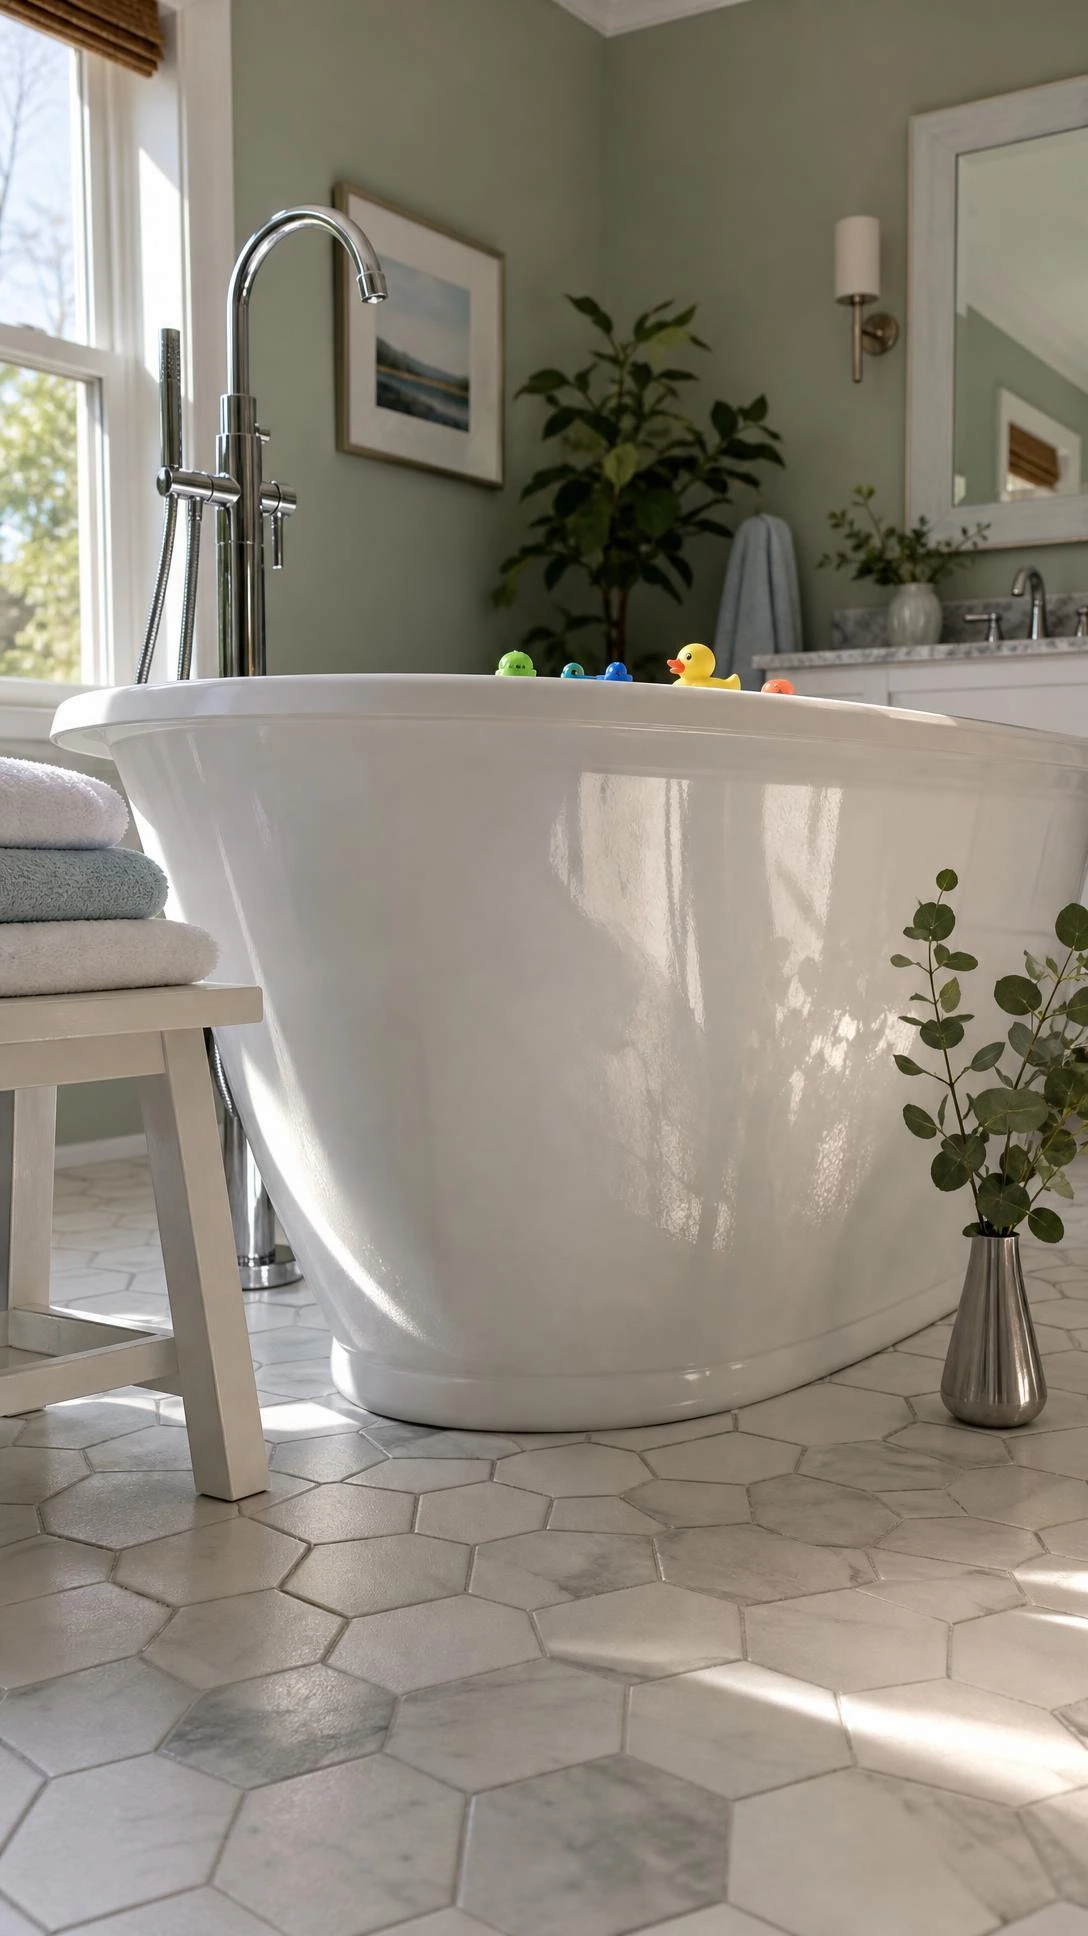
A freestanding bath is one of those things that reads as indulgent but actually works really well in a family bathroom if the room is big enough to hold it.
Kids love a deep soak tub and adults get something that feels a little elevated instead of purely functional, so it earns its floor space in a way most fixtures do not.
A double-ended freestanding bath around 1700x750mm gives enough room for two small children at once which changes bath time from a production into something manageable.
The one thing to watch is placement since a freestanding bath needs clearance on at least three sides to actually be accessible, so it only works if the room layout genuinely supports it.
In the right space it pulls the whole room together in a way that a standard built-in bath just does not.
6- Mono Basin Taps for Small Children
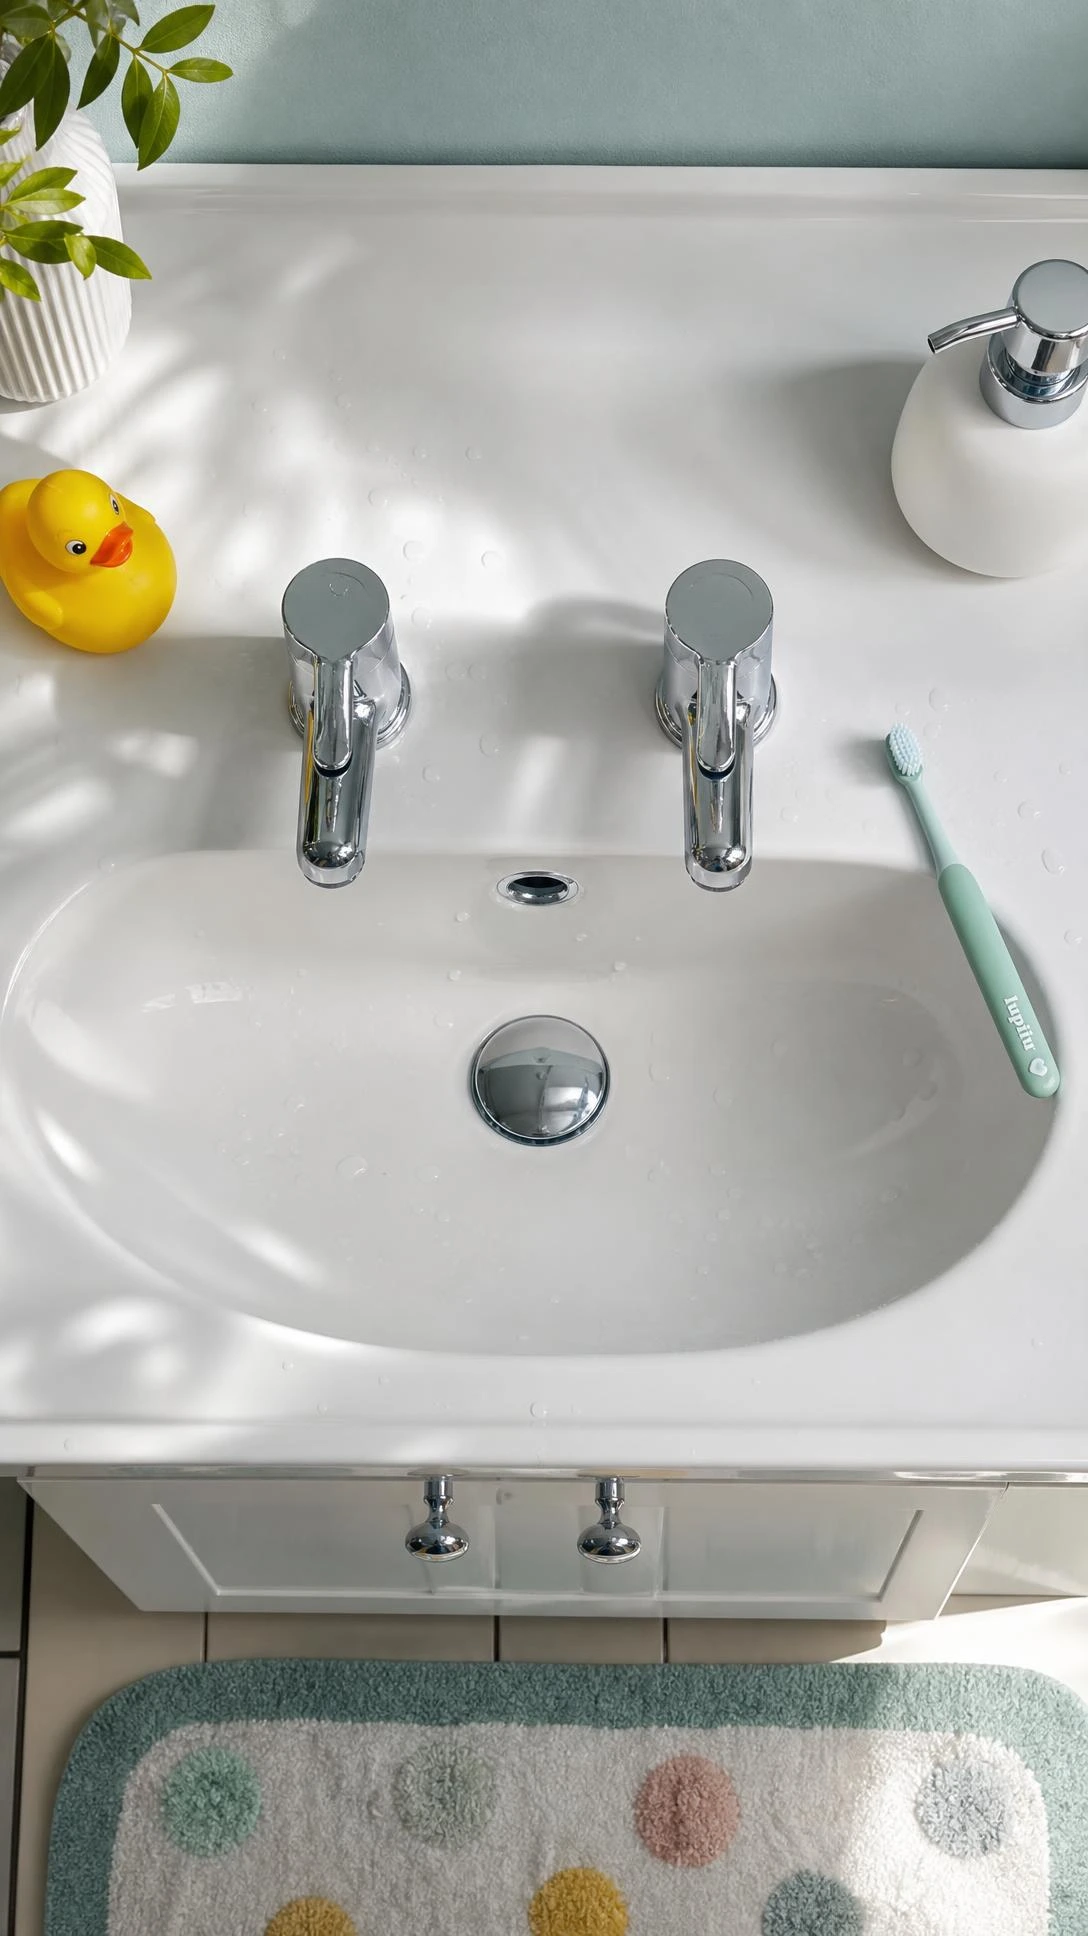
Mono taps, the single lever kind that controls temperature and flow in one movement, are much easier for young children to use independently than separate hot and cold handles.
The practical difference is that a child can wash their hands without an adult supervising the tap, which is a small thing that saves time every single day.
A chrome mono basin mixer from a brand like Bristan or Hudson Reed runs about 40 to 80 pounds and installs into most standard basins with a single 35mm hole.
They also tend to have a cleaner, more modern look which works in family bathrooms that are trying to feel put together without a lot of decorative effort.
Sounds like a minor detail but this is the kind of thing that makes the bathroom run more independently once kids are past toddler age.
7- Fun Wall Art Kids Actually Like
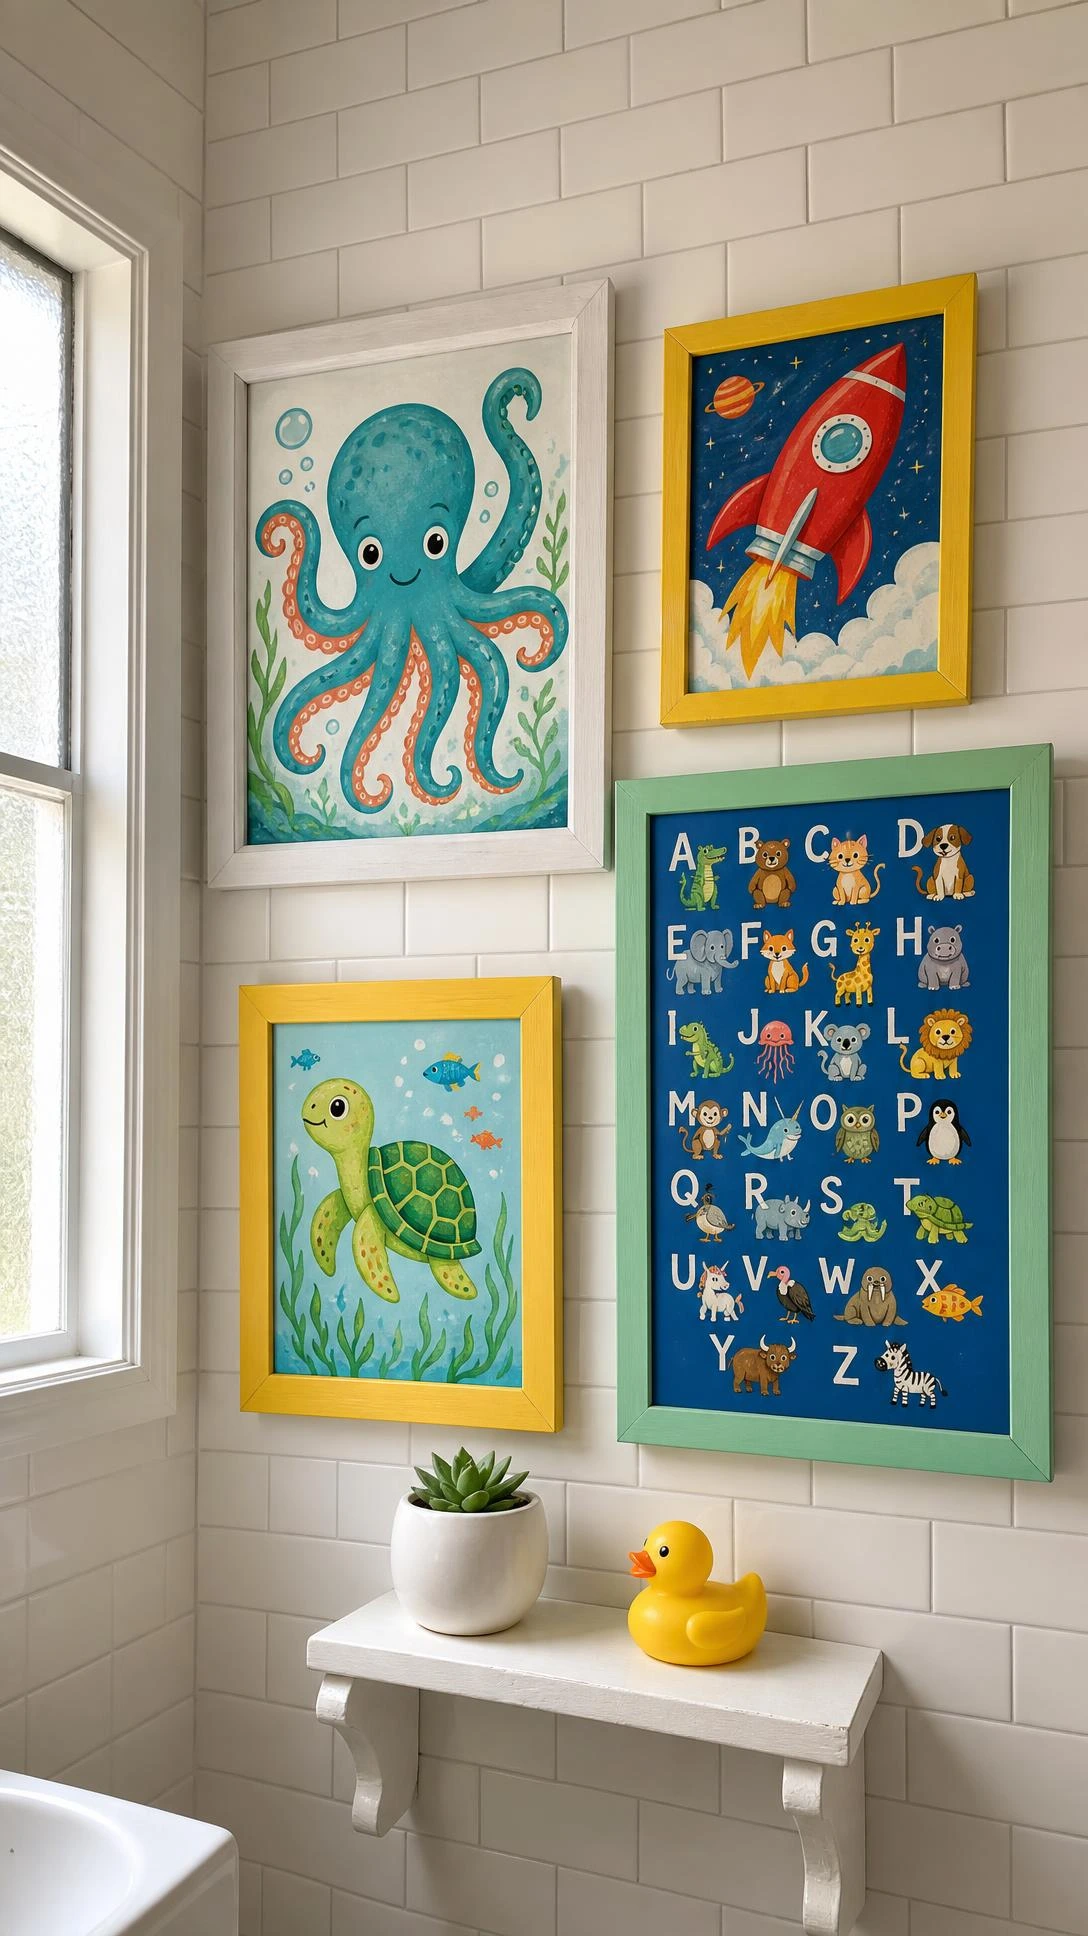
Most family bathrooms look like nobody considered the fact that children have to use them too, which is an easy thing to fix with almost no budget.
A few framed prints at kid eye-level, something like ocean creatures, dinosaurs, or even a bright world map, make the space feel like it was designed for everyone rather than just adults tolerating the mess.
Waterproof framed prints work best in bathrooms since steam and humidity will eventually wreck anything that is not properly sealed or framed behind glass.
Keeping the rest of the room neutral means the art pops without the whole room looking like a theme park, which is the balance most parents are actually going for.
It is a small addition and it genuinely shifts how welcoming the room feels to the younger people in the house.
8- Shower Bath Layout for a Smaller Family Bathroom
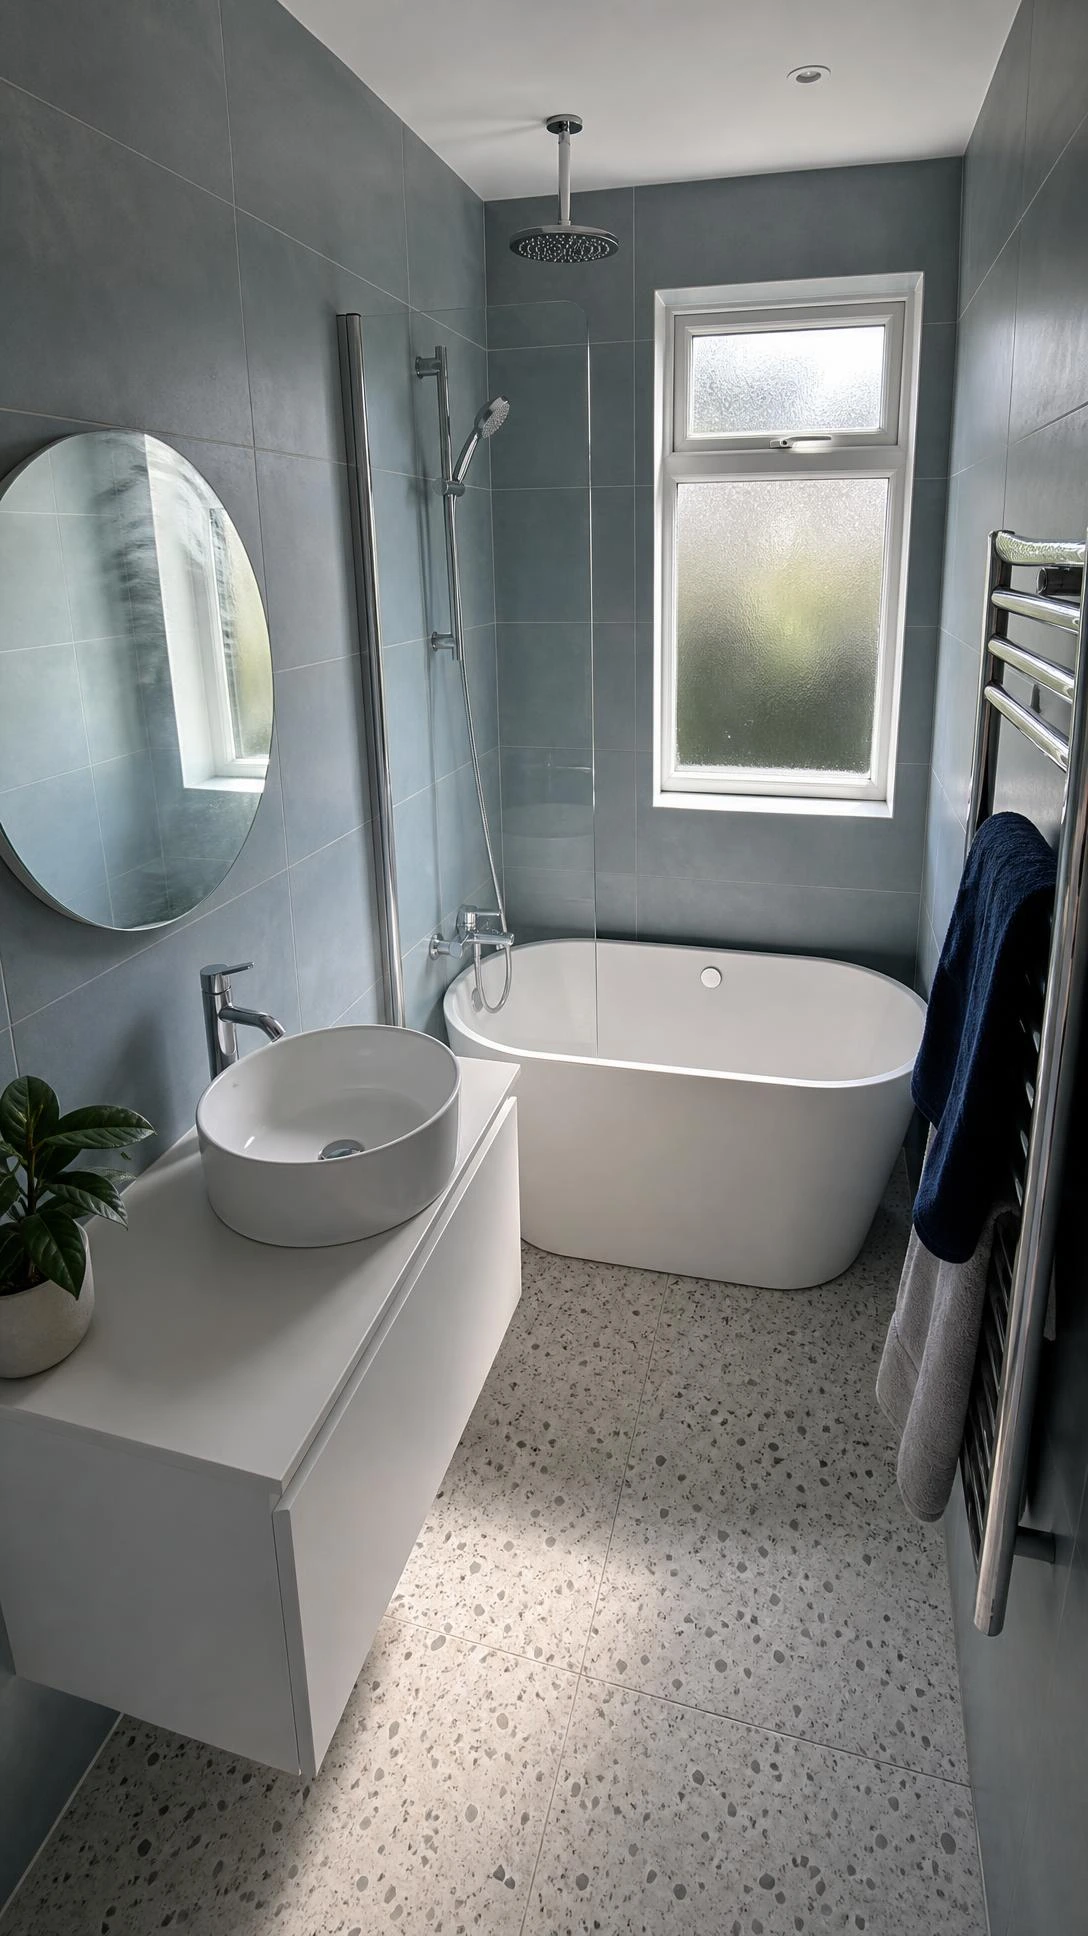
Not every family bathroom has the floor space for a separate bath and a separate shower, which is where a shower bath layout earns its place.
A P-shaped or L-shaped shower bath has a wider end that creates real standing room for a shower so it does not feel like squeezing into a coffin, which is the main complaint about standard bath-shower combos.
Pairing it with a curved shower screen in chrome or matt black keeps the wet zone feeling intentional rather than improvised and makes the room easier to clean.
A standard P-shaped bath fits a 1700x750mm footprint with the wide end sitting at about 900mm, which gives enough shower space for adults without sacrificing the full bath for kids.
Most rooms actually start feeling much more functional once this layout is in place and people stop wishing they had more space they were never going to get.
9- Back to Wall Toilet for an Easier Clean
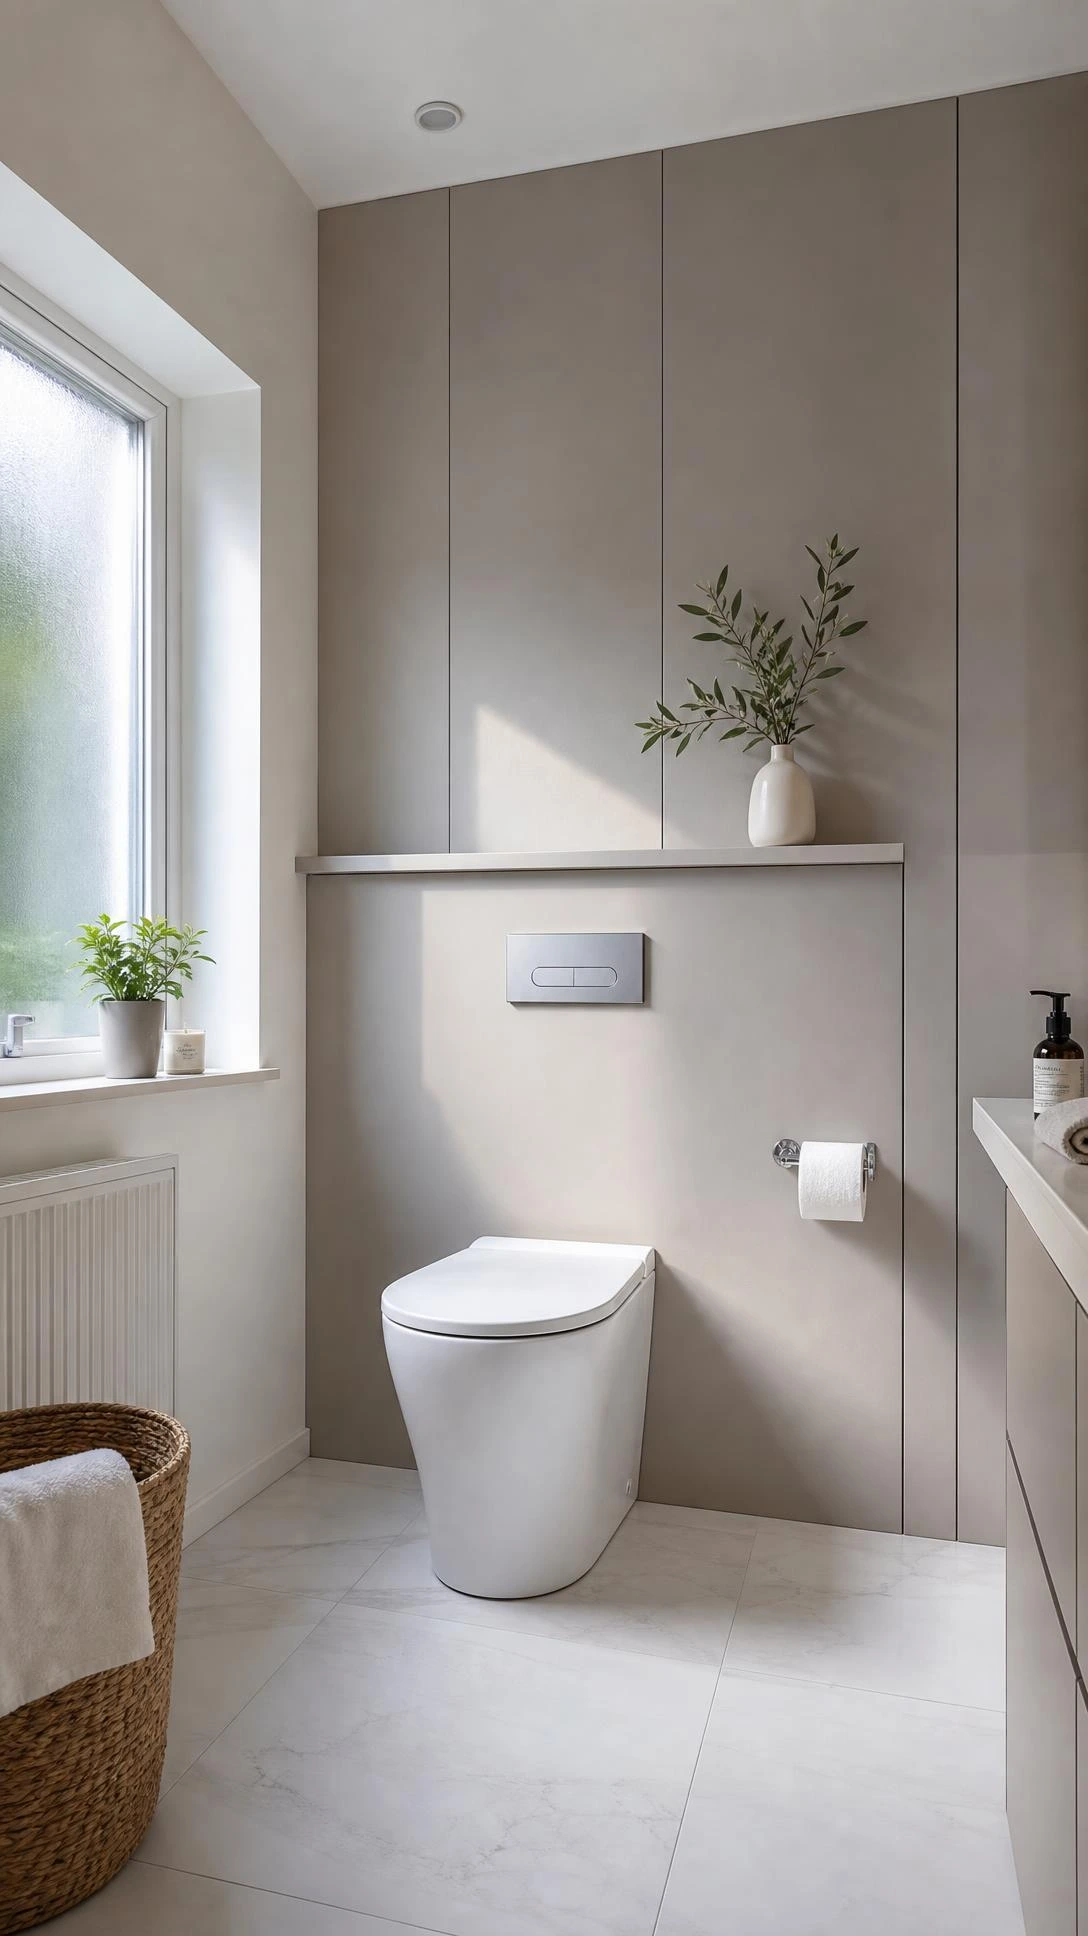
The area around a standard toilet is one of the harder places to clean in any bathroom, mostly because of all the awkward angles near the base and cistern.
A back to wall toilet hides the cistern inside a fitted panel or vanity unit which removes all of that and leaves a smooth surface that takes about thirty seconds to wipe down.
In a family bathroom this matters more than it might in a guest bathroom because the floor around a kids toilet gets used hard and cleaned often.
Wall-hung versions go a step further and lift the whole unit off the floor, but back to wall floor-standing models work just as well visually and do not require the structural wall reinforcement that wall-hung versions need.
I think this is one of the least glamorous upgrades on any list and also one of the ones people appreciate the most within about two weeks of having it.
10- Corner Shower to Open Up the Floor Plan
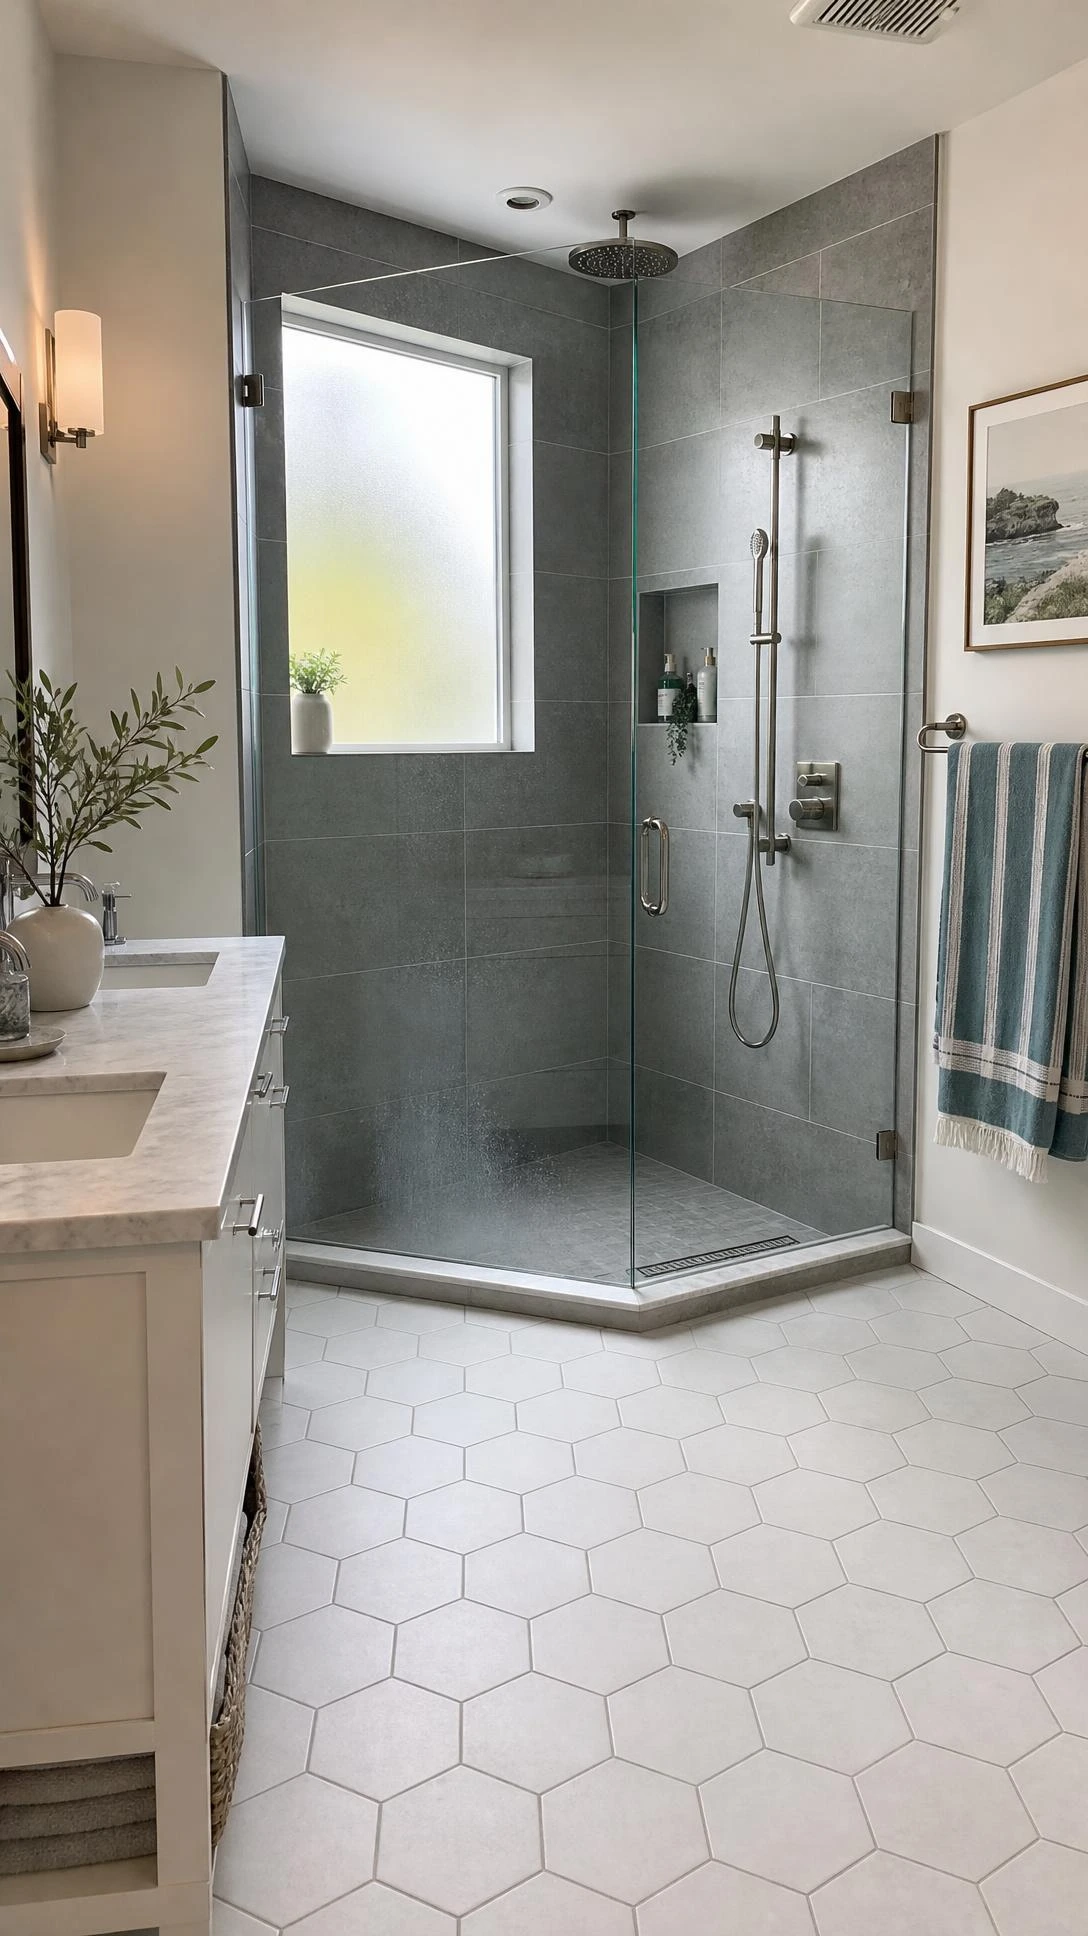
A corner shower is one of the more overlooked family bathroom ideas because people assume it is only useful in small bathrooms, but it works just as well in larger ones by freeing up the central floor space.
Tucking a quadrant or offset quadrant shower enclosure into the corner keeps the middle of the room open for moving around, which matters a lot when multiple people are getting ready at the same time.
An offset quadrant at 1200x800mm gives comfortable standing room for adults and takes up significantly less visual floor space than a square enclosure or a walk-in with a full fixed screen.
Low-profile shower trays in a slate effect or stone resin sit nearly flush to the floor and make the wet area feel cleaner and more intentional rather than bolted on.
Once the corner space is used well the rest of the bathroom layout tends to fall into place more naturally around it.
A Family Bathroom That Works for Everyone
Most of these ideas are not about making a bathroom look like a showroom, they are about making it function better for the actual number of people who use it every morning.
The storage, the taps, the shower temperature, the extra basin, those are the things that make a daily difference in a way that a new paint color alone never quite does.
Starting with one or two practical changes rather than a full remodel is a completely reasonable way to approach it, especially in a room that does not stop being used long enough to overhaul everything at once.
The goal is just a bathroom that everyone can use without negotiating, and that is a more achievable thing than most people think going in.

Hi, I’m Alizabeth, the creator of Pretty Home Hacks. I share practical home decor ideas, easy DIY projects, organization tips, and budget-friendly ways to make your home feel more beautiful and functional. From small room updates to everyday home hacks, my goal is to share approachable ideas you can actually use in your own space.