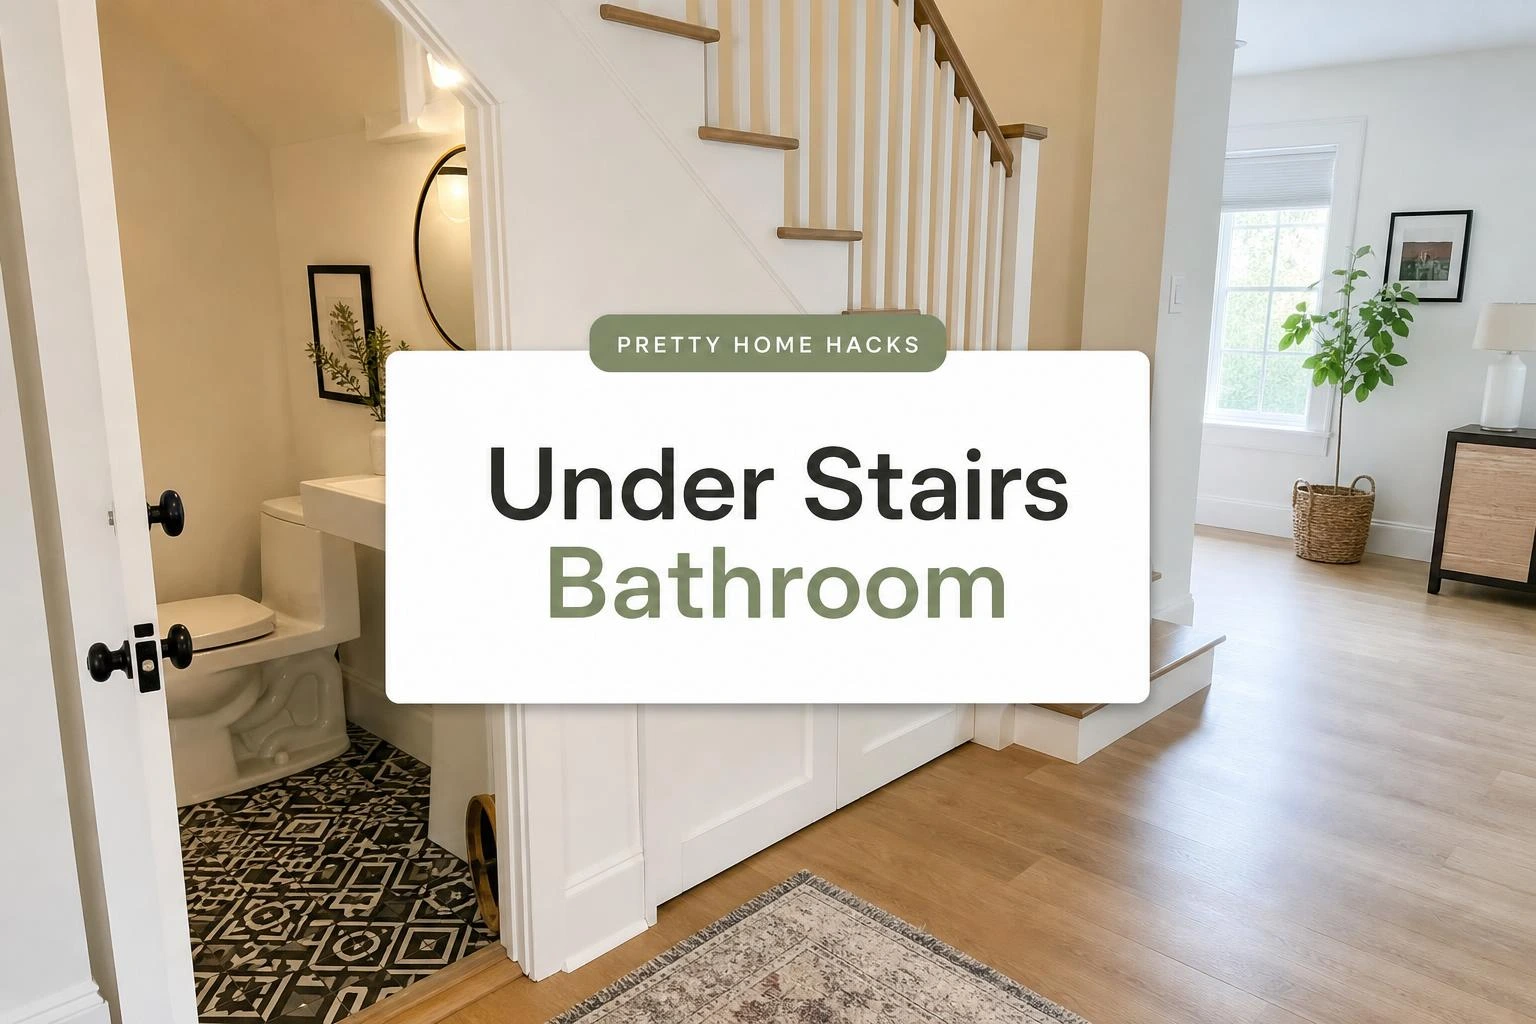
Why the Space Under Your Stairs Is Actually the Best Spot for a Hidden Bathroom
Most people walk past that awkward triangular void under their stairs every single day without once thinking it could be anything other than a spot for shoes, a vacuum cleaner, and boxes that never get unpacked.
The space under stairs is one of those things that exists in almost every two-story home and somehow gets completely ignored when people start thinking about what their home is missing.
The usual assumption is that it is too small, too oddly shaped, or too complicated to do anything real with, especially something involving plumbing.
But a bathroom under the stairs is actually one of the smartest small-space moves a homeowner can make, and the reason more people are not doing it comes down to not knowing it is genuinely possible.
This is not about a full luxury bathroom squeezed into an impossible corner — it is about a functional powder room that adds real value to a home without touching a single existing room.
1- Why Under Stairs Bathroom Space Works Better Than It Looks
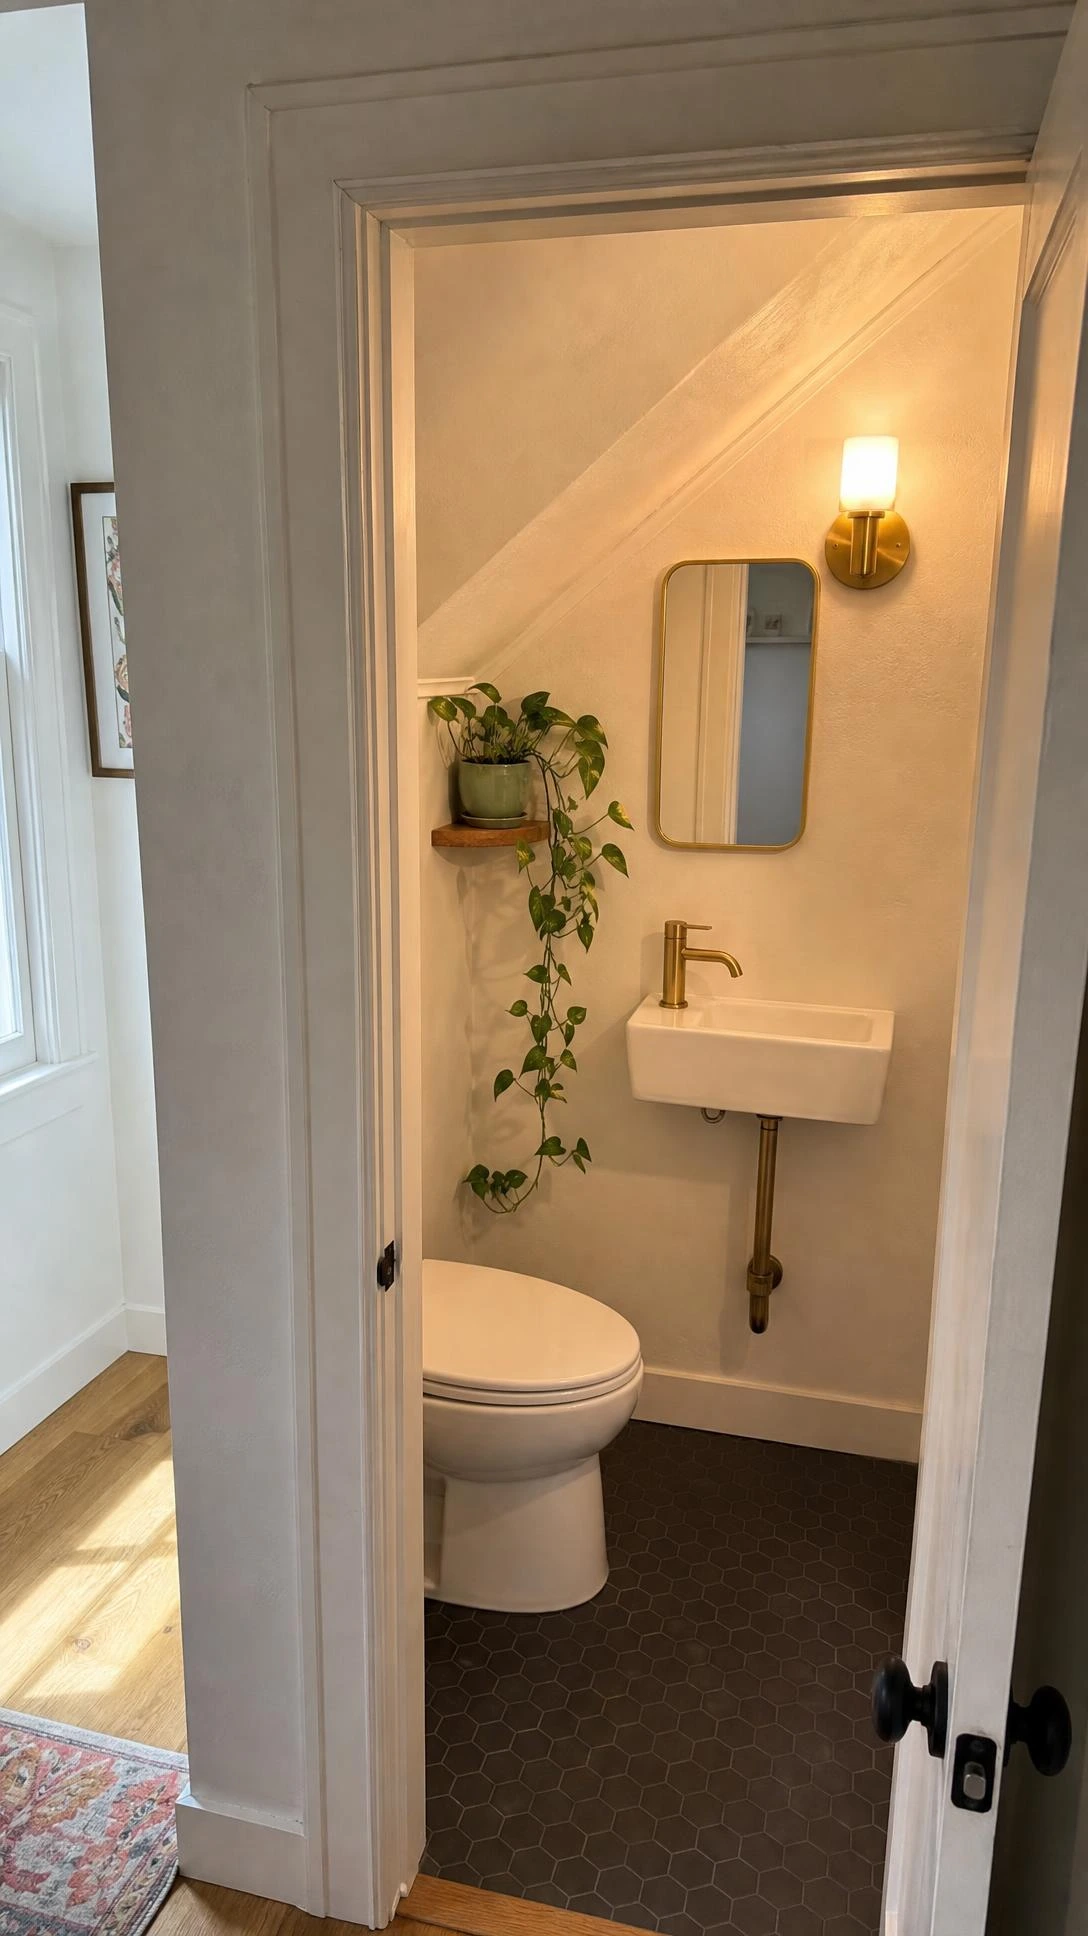
The shape feels like a problem until someone actually measures it, and that is usually the moment the idea stops feeling crazy.
Most under-stair spaces in a standard home run between 30 and 50 square feet total, which is genuinely enough for a toilet and a small sink side by side.
The sloped ceiling is what throws people off, but it only matters at the entry point — the tallest section near the wall is where the toilet goes, and that part usually clears 6 to 7 feet without any issue.
I think a lot of homeowners assume they need a perfectly rectangular room to make a bathroom work, and the under-stair shape breaks that mental image in a way that feels disqualifying before they even look into it.
Once the layout clicks into place with the right fixture positions, most of the weird geometry stops being a problem and starts being just a quirky ceiling angle in the back corner.
2- The Toilet Placement Rule That Makes the Layout Work
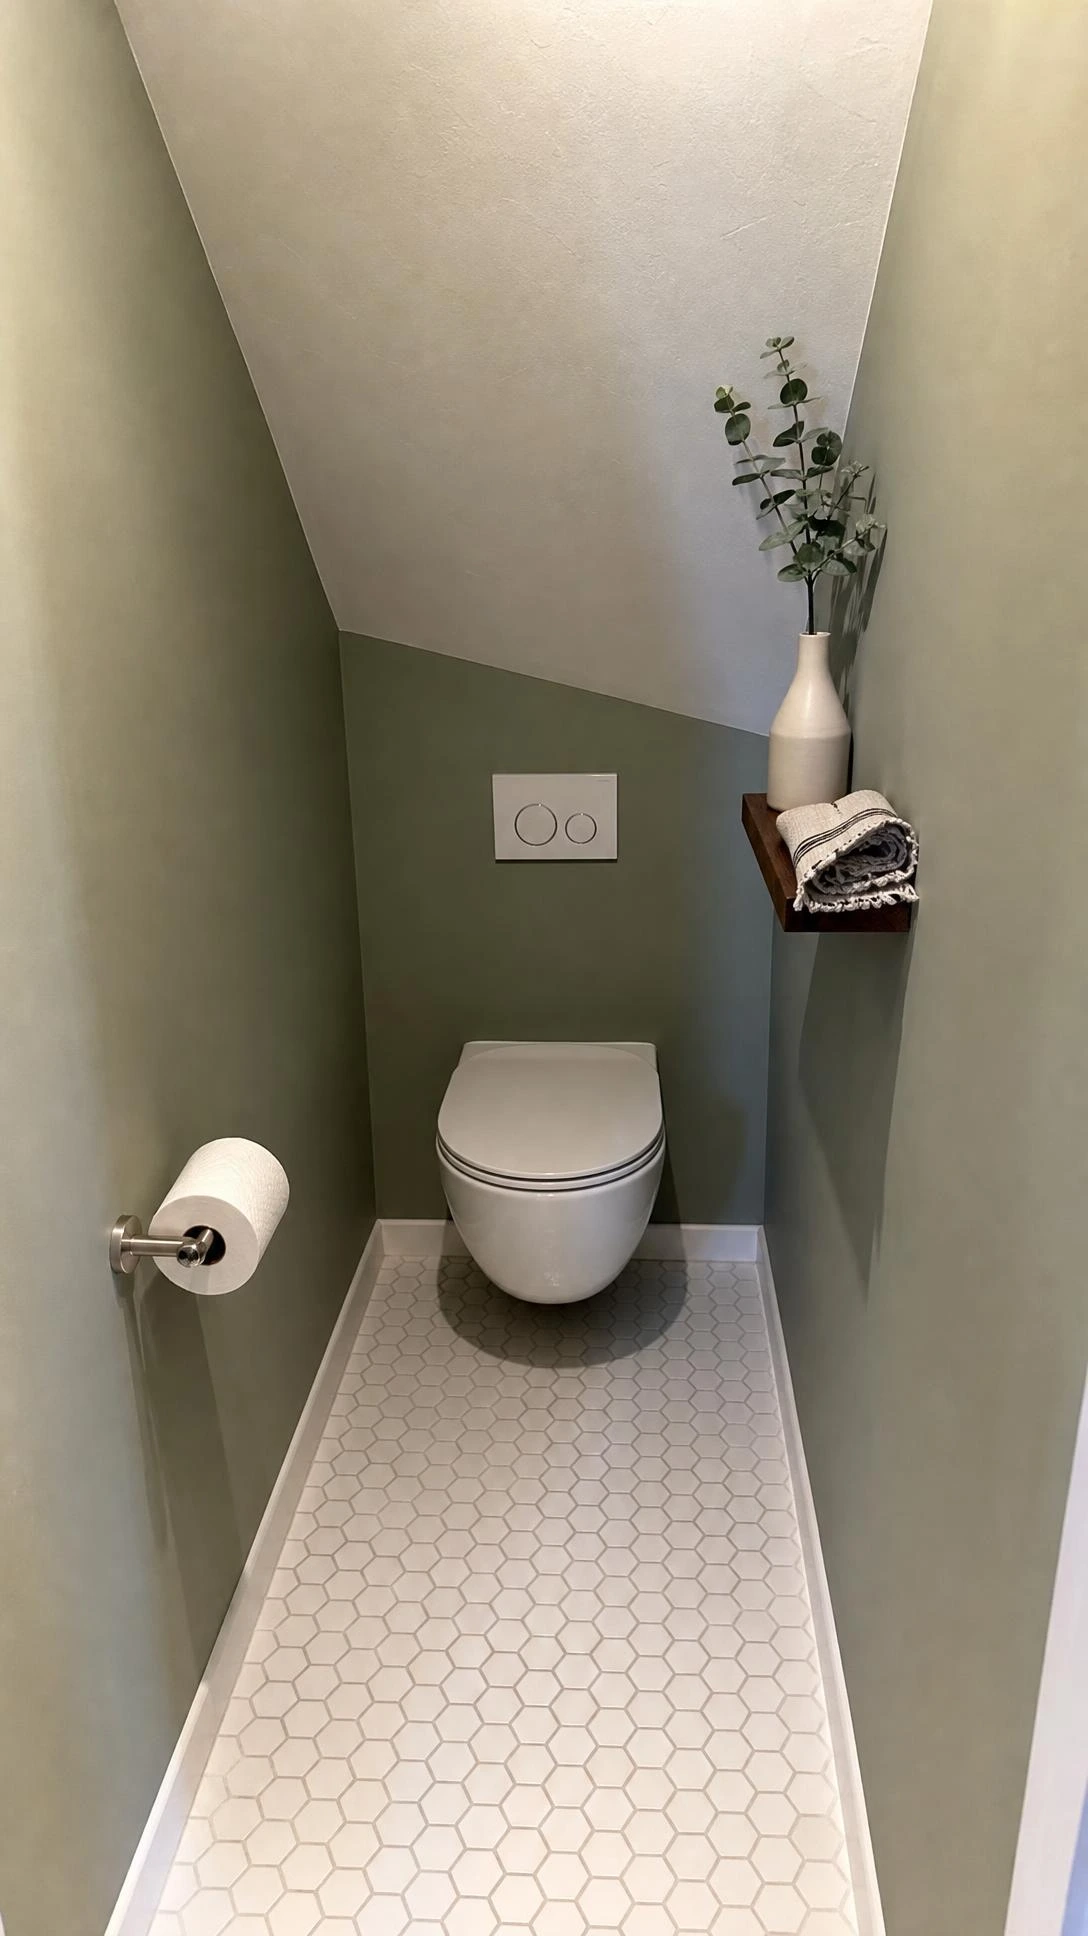
The single most important decision in an under-stair bathroom is where the toilet goes, and almost every layout that fails gets this one thing wrong.
The toilet needs to sit at the tallest point of the space, which is always closest to the wall beneath the upper landing, never sliding toward the low end where the stairs come down to the floor.
Most building codes require a minimum ceiling clearance of 6 feet 8 inches directly above the toilet seat, so measuring that specific point before anything else gets planned is non-negotiable.
The sink goes toward the lower sloped section because nobody needs to stand fully upright over a sink the way they do over a toilet, which makes the geometry work in a surprisingly natural way.
Getting this one placement decision right makes everything else in the layout fall into line without needing any creative workarounds.
3- Wall-Mounted Fixtures for Very Tight Under Stair Bathrooms
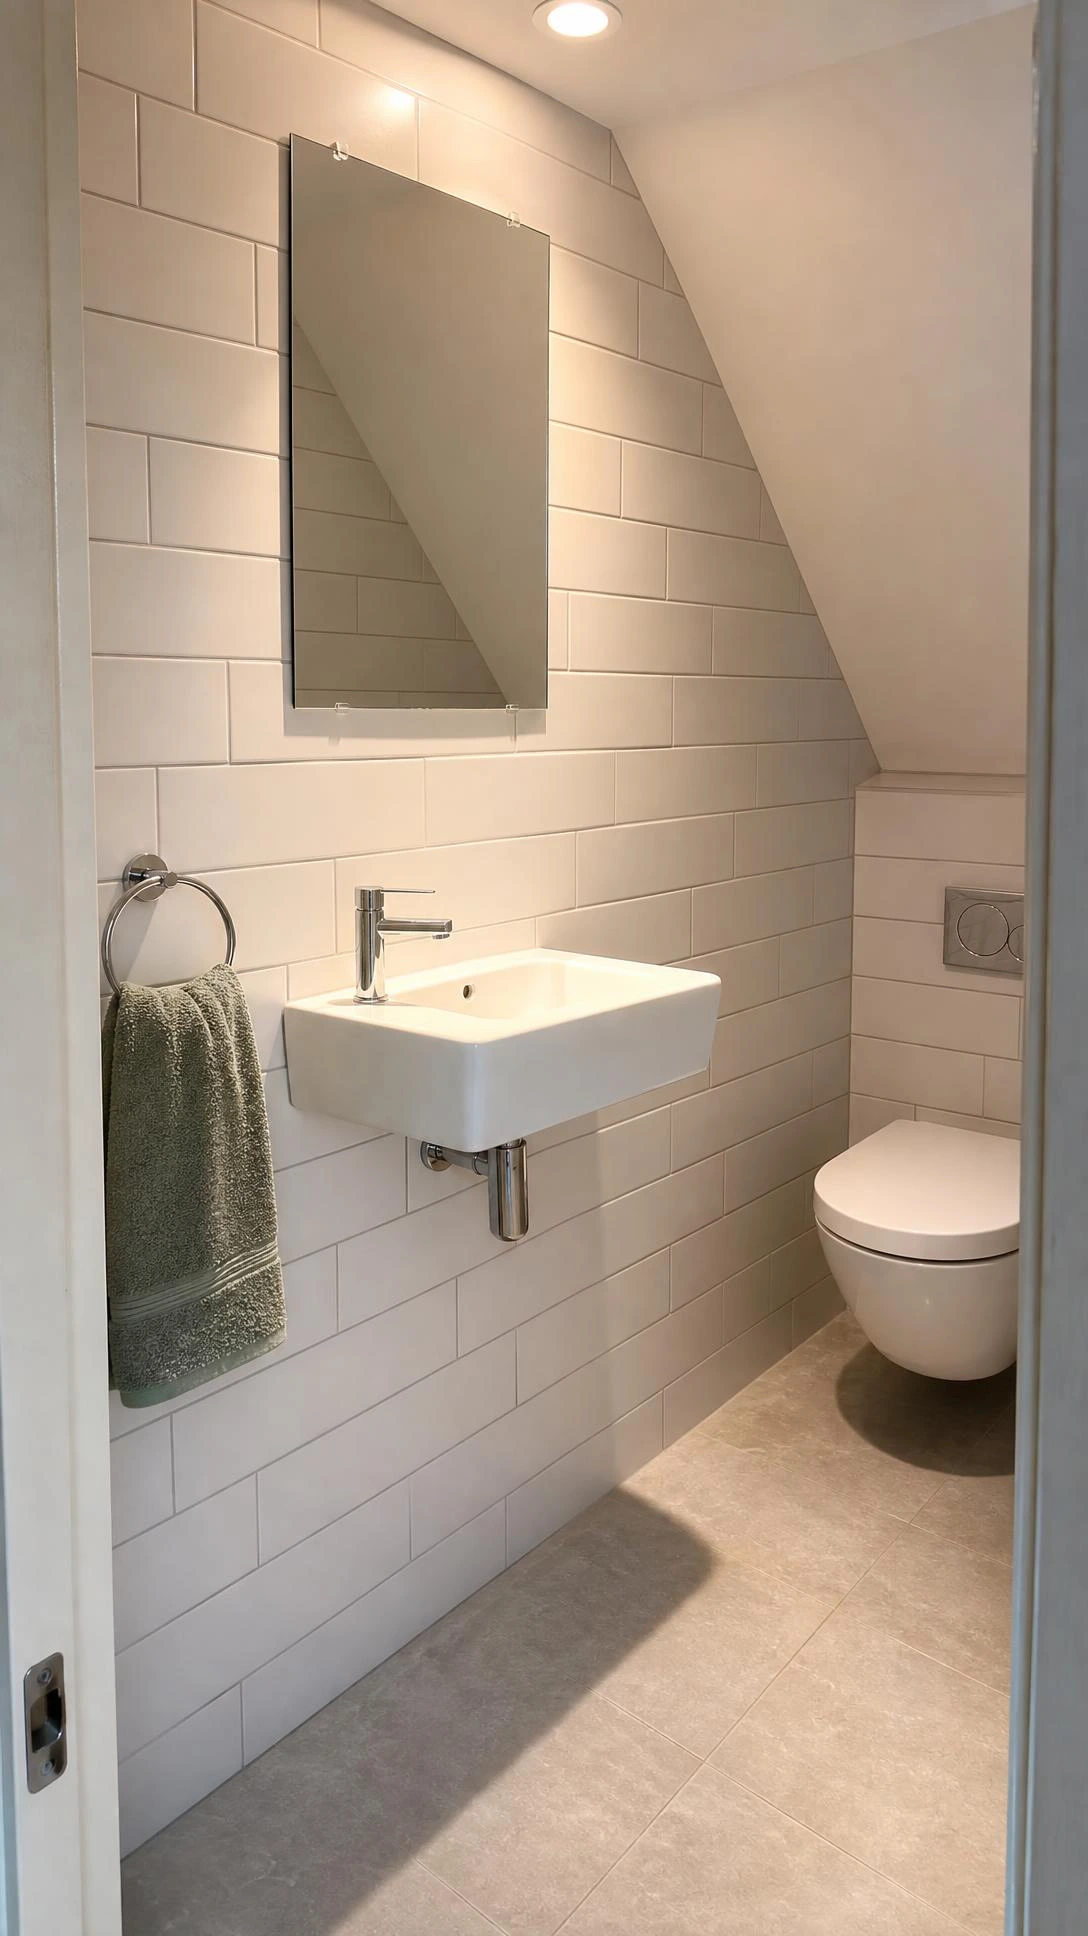
Pedestal sinks and vanity units with legs eat floor space that a tiny bathroom cannot afford to give up, which is why wall-mounted fixtures exist and why they are basically the default choice in any under-stair design that actually works.
A wall-hung toilet saves about 10 inches of floor depth compared to a standard floor-mounted model, which in a space this size is genuinely significant.
Wall-mounted sinks like the Duravit Starck 3 in a 19-inch width are a popular pick for this kind of project because they keep the floor completely clear and feel less cramped than anything with a pedestal or cabinet base.
The plumbing for wall-hung toilets does go inside the wall, which adds some complexity and cost, but most contractors who have done one of these installs before know exactly what to plan for.
The visual payoff of having a clear floor, even in a 30-square-foot space, is the kind of thing people notice immediately when they walk in.
4- Ventilation Solutions for a Bathroom With No Exterior Wall
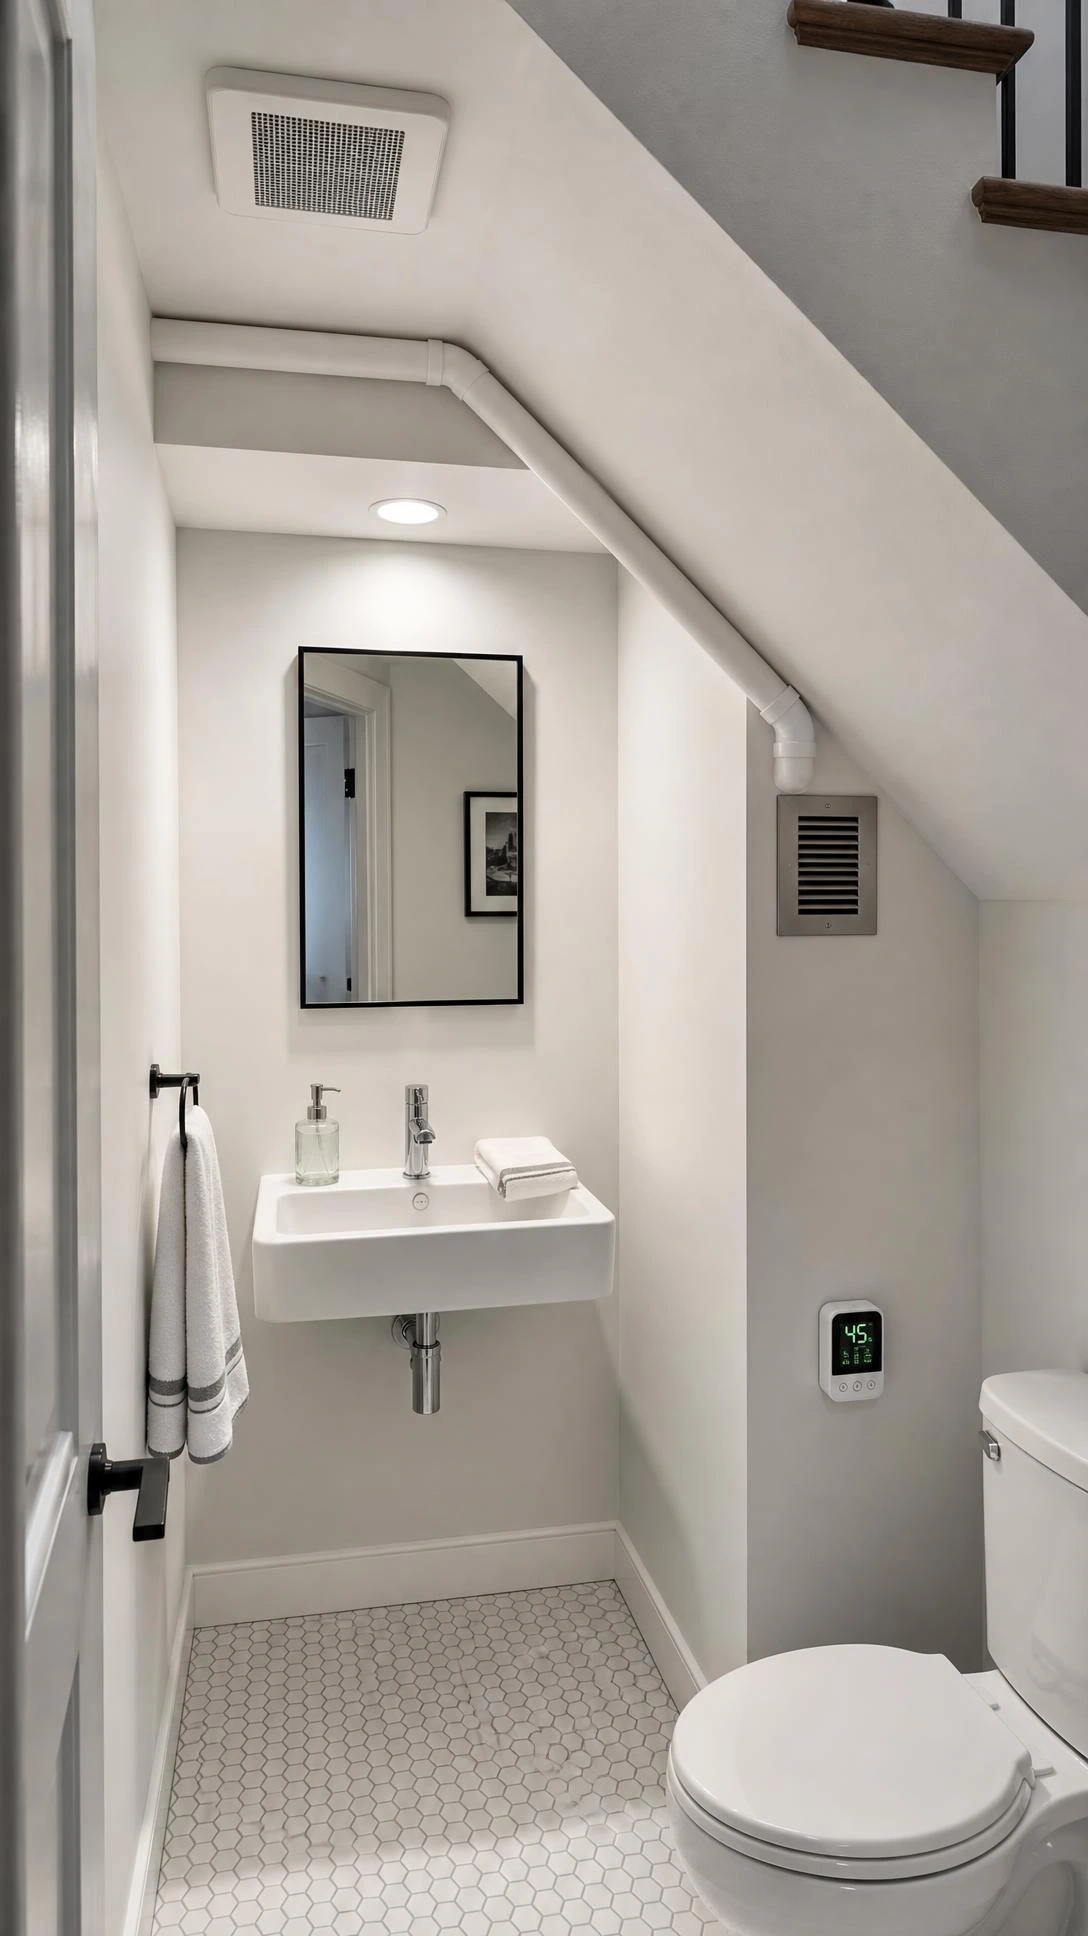
Most under-stair spaces sit completely interior, meaning there is no window and no natural airflow, which is the part of this project that people think about last and really should be thinking about first.
A ducted exhaust fan routed through the ceiling or an interior wall is the standard fix, and it works well as long as the duct run stays under 25 feet and includes as few bends as possible.
Panasonic makes a whisper-quiet bathroom exhaust fan in their WhisperCeiling line that runs at about 0.3 sones, which means it actually gets used instead of getting ignored because it sounds like a helicopter.
Moisture is the real concern in a space this enclosed, so going up one size on the fan capacity is almost always worth the small extra cost.
Some homeowners also add a small dehumidifier tucked into the corner under the slope, which is low-tech but genuinely useful in humid climates.
5- Light Colored Tiles That Make the Space Feel Bigger
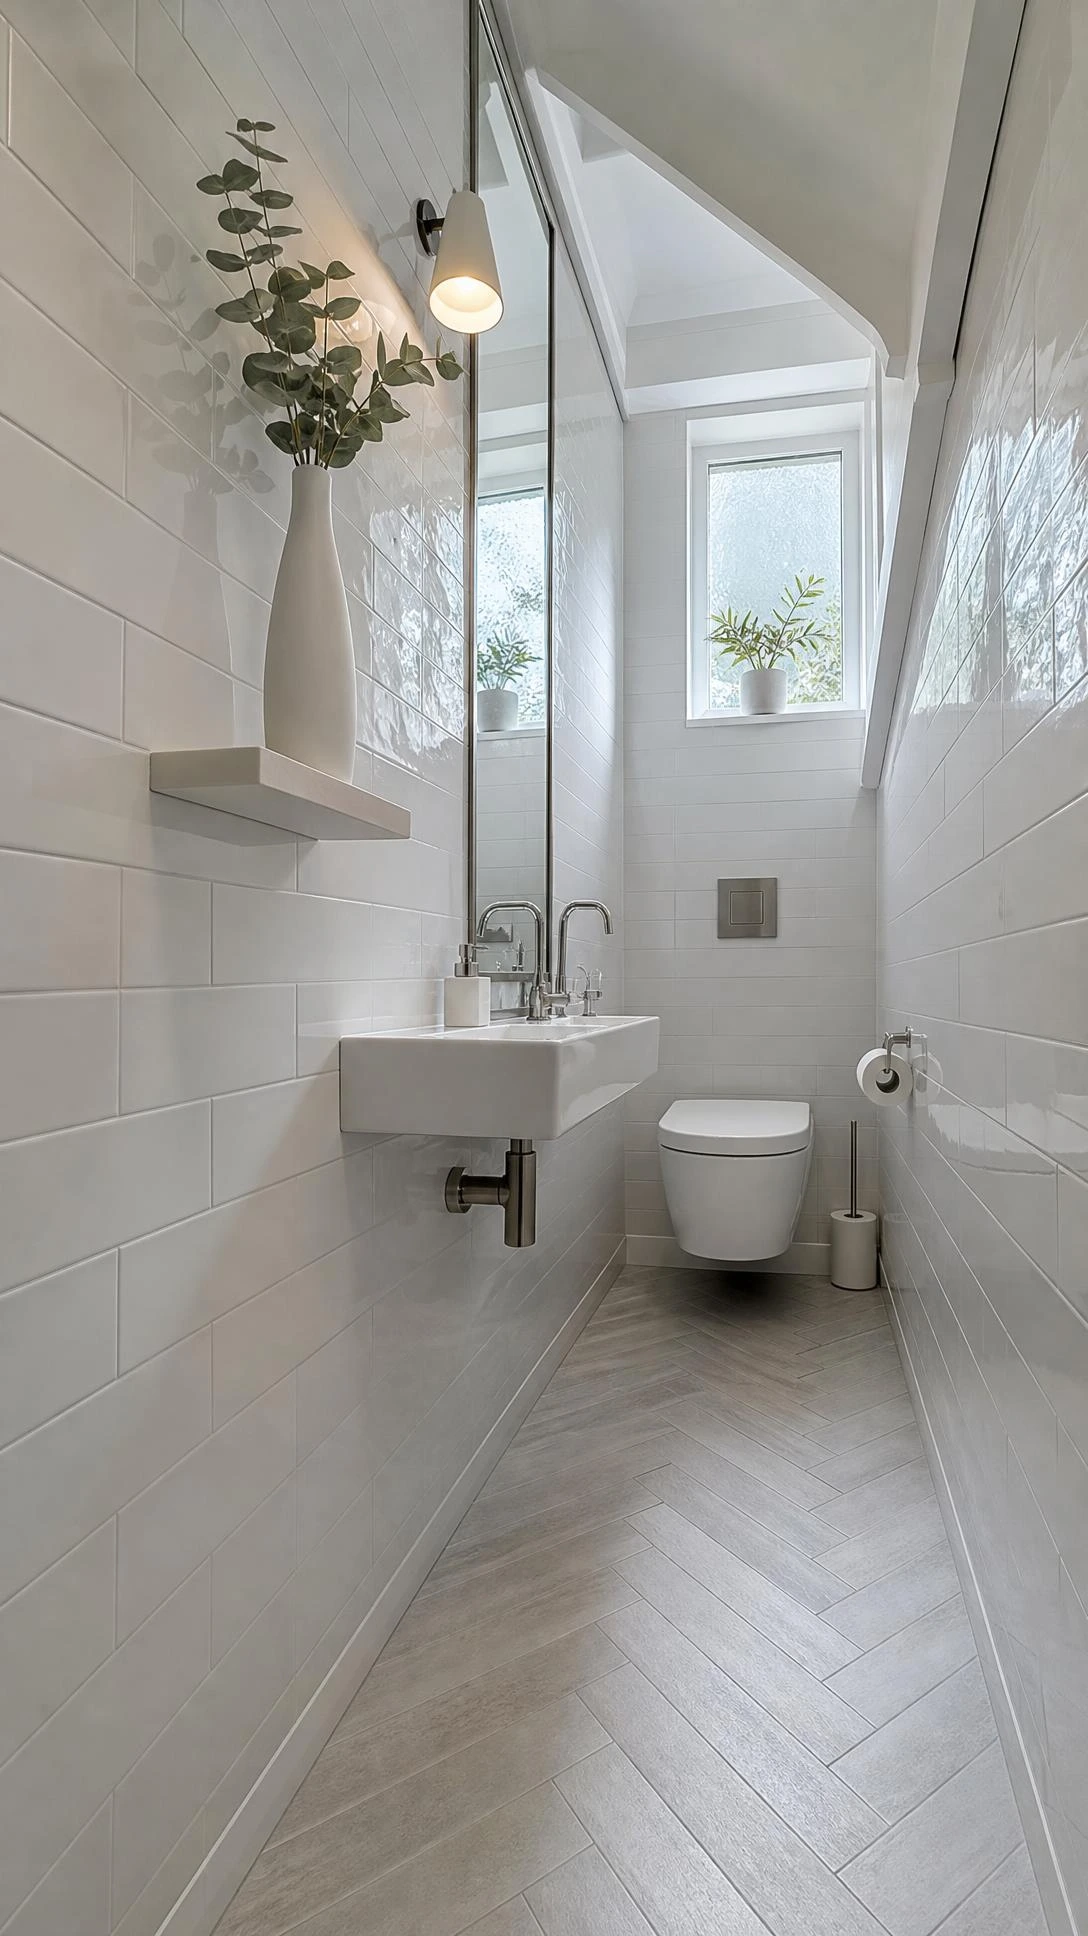
Dark tile in a tiny bathroom is one of those choices that looks dramatic in a mood board and then feels like standing inside a cave in real life.
Light-colored tiles in a soft white, warm cream, or pale greige reflect light around the room and push the walls back visually in a way that actually registers when someone steps inside.
A 4×12 inch subway tile laid vertically in a shade like Benjamin Moore’s White Dove or Sherwin Williams’ Accessible Beige is a reliable option because it draws the eye upward and adds a little height to the sloped ceiling.
Large format tiles in a 12×24 inch size also work well because fewer grout lines means the eye reads the space as one continuous surface instead of a series of small boxes.
The goal is just to keep the palette simple and light so the space reads as intentional rather than squeezed.
6- A Mirror That Does the Heavy Lifting in a Tiny Bathroom
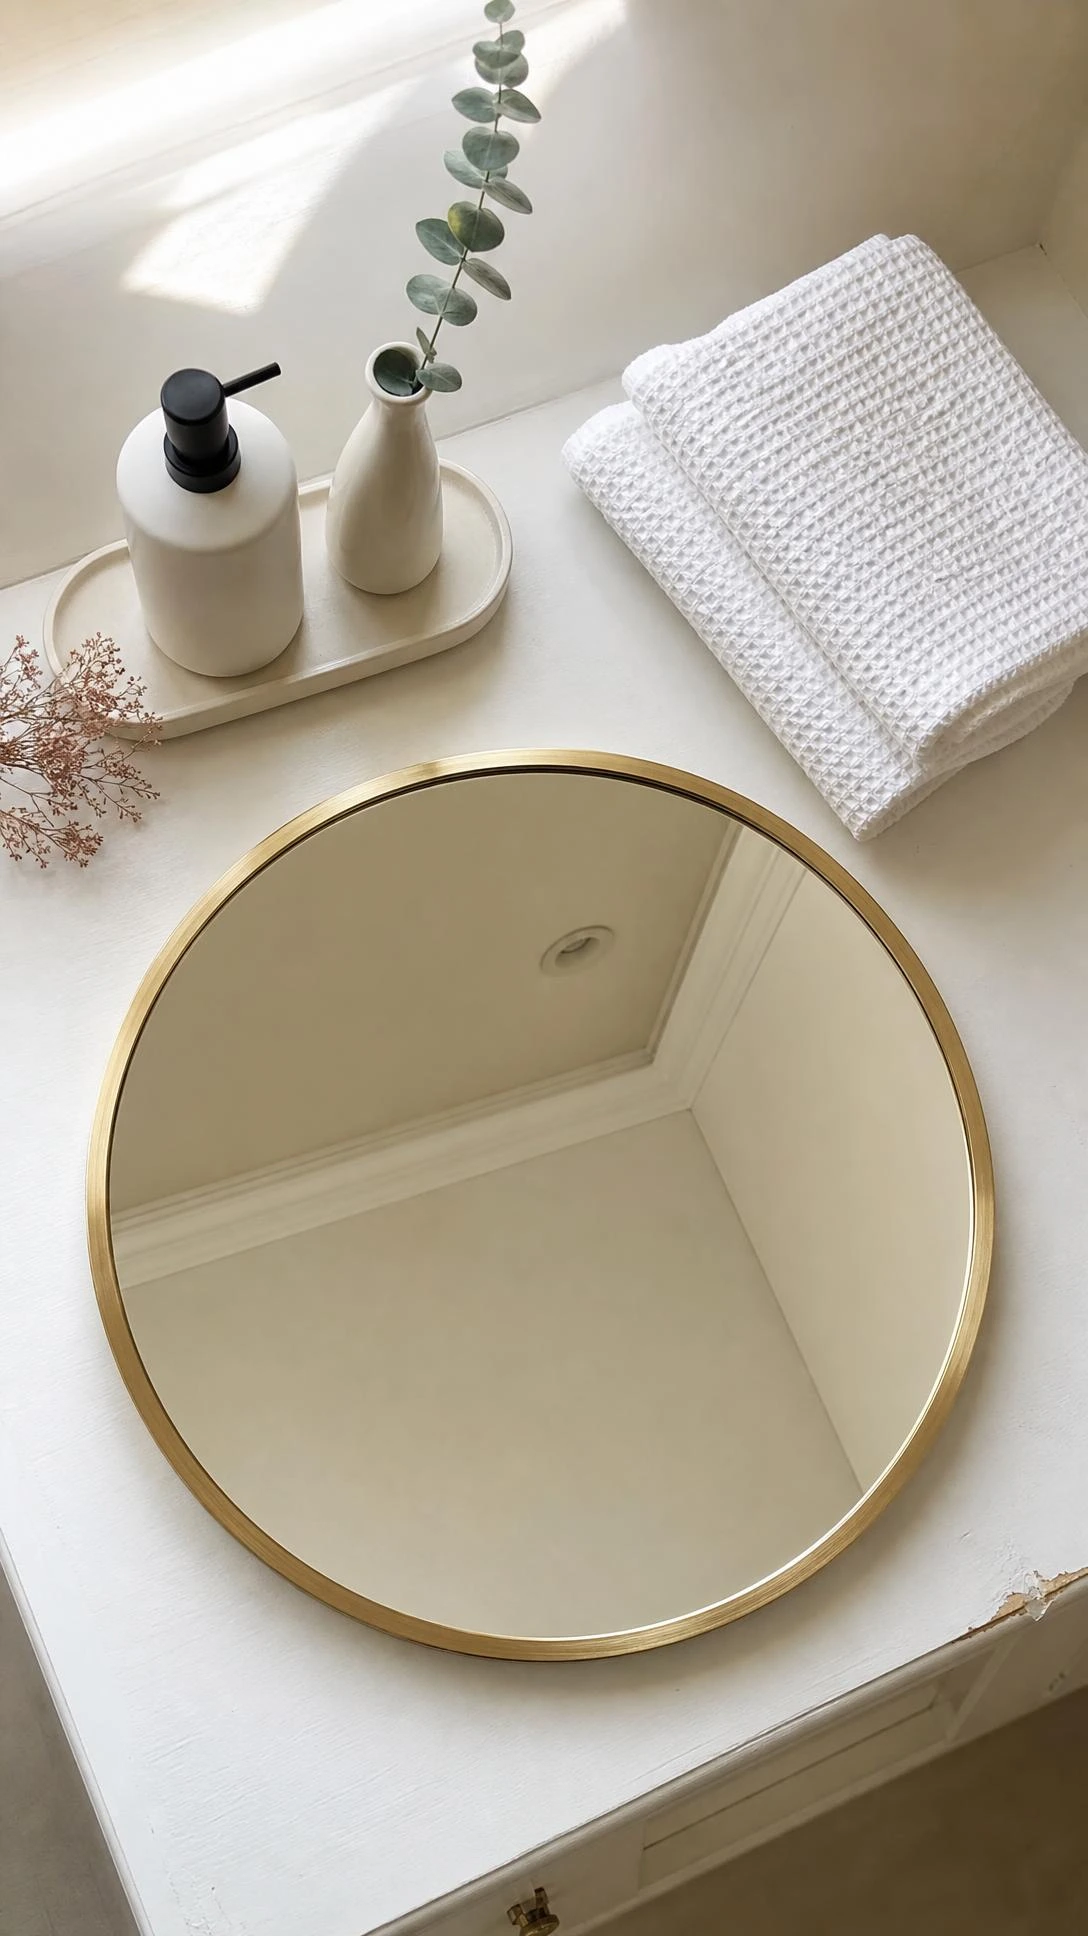
Mirrors are one of those things that sound too simple to make a real difference and then absolutely do make a real difference once someone actually tries it in a small space.
In an under-stair bathroom, the mirror should go on the wall directly opposite or adjacent to any light source, because that placement bounces light around the room instead of just reflecting the back of someone’s head.
A frameless mirror that runs floor to ceiling on one full wall is the most effective option for maximizing the sense of space, and it avoids the problem of the frame visually breaking up an already small wall.
If a full wall mirror feels like too much, a round backlit mirror in the 24 to 30 inch range gives a softer look while still doing the job of opening up the room.
The sloped ceiling can actually make an oversized mirror feel more intentional than awkward, which is always a nice surprise when people see it in person.
7- What a Bathroom Under Stairs Actually Costs to Build
The cost range on this kind of project is wider than most people expect, and the number almost always depends on one question: does the existing plumbing run nearby or not.
A basic under-stair powder room with a toilet, a small wall-mounted sink, and simple tile can come in around $3,000 to $5,000 when the plumbing stack is already close and no major rerouting is needed.
If the plumbing needs to be extended significantly or the drain has to be run through concrete, that number climbs fast, sometimes reaching $8,000 to $12,000 or more depending on the home’s existing layout.
The upside is that a functional bathroom under stairs adds to the home’s resale value in a way that usually exceeds the installation cost, particularly in homes that currently only have one bathroom on the main floor.
Getting two or three plumbing contractor quotes before committing is just a reasonable move given how much the price can vary based on one house versus the next.
8- Can a Shower Actually Fit Under the Stairs
This question comes up a lot, and the answer is yes in some homes, not even close in others, which is why the first thing to do is measure the tallest point of the space very specifically.
A shower needs a minimum of 7 feet of clearance at the showerhead position, so this only becomes a real option when the under-stair space is unusually generous in its tallest section.
Some open-plan homes and older Victorian or Edwardian houses have stair configurations where the peak clearance hits 7.5 or even 8 feet, and in those cases a compact 32×32 inch corner shower is a realistic addition.
A wet room style floor with a linear drain is often easier to waterproof in an oddly shaped space than a traditional shower tray, and it also tends to look cleaner when the room is this small.
Most homes end up stopping at a powder room and skipping the shower entirely, which is still a meaningful upgrade for a space that was previously doing nothing.
9- Simple Ways to Make the Finished Bathroom Feel Intentional
The difference between an under-stair bathroom that feels like an afterthought and one that feels like it was always supposed to be there usually comes down to a few small finishing decisions.
A consistent material palette throughout the space, meaning the same tile on the floor and at least one wall, reads as deliberate instead of patched together from leftover decisions.
Recessed shelving built into the wall between studs is a practical storage solution that adds zero floor footprint and looks like it was part of the original design, because in this build it technically is.
A simple pendant light or a small sconce mounted at eye level makes more visual sense in a low-ceiling space than a flush-mount ceiling fixture that competes with the slope.
Getting the door right matters too — a barn door or a pocket door on the entry saves the swing clearance of a standard door, which in a tiny hallway is not a small thing.
Making That Wasted Space Actually Work for the Home
The under-stair bathroom is one of those ideas that sounds like a renovation project and ends up feeling like a revelation once it is done.
Most of the hesitation comes from assuming the space is too weird or too small, and both of those concerns usually dissolve once someone gets a contractor in to look at the actual measurements.
It does not need to be large, it does not need a shower, and it does not need to look like a magazine feature — it just needs to be a clean, functional room that earns its square footage.
A small powder room in that forgotten corner of the house is the kind of thing guests notice and homeowners quietly feel very good about every single day.

Hi, I’m Alizabeth, the creator of Pretty Home Hacks. I share practical home decor ideas, easy DIY projects, organization tips, and budget-friendly ways to make your home feel more beautiful and functional. From small room updates to everyday home hacks, my goal is to share approachable ideas you can actually use in your own space.