
11 Small Modern House Plans That Fit Everything a Family Actually Needs Without the Wasted Space
There is a specific kind of frustration that comes with realizing you are paying for square footage that nobody in your family ever actually uses.
A formal dining room that sits empty eleven months of the year, a hallway wide enough to park a car in, a bonus room that became a graveyard for exercise equipment nobody touches.
Most people assume that a house needs to be large to feel comfortable, especially once kids are involved, and that assumption costs a lot of money over a lifetime.
Small modern house plans have come a long way from the cramped, compromise-everything layouts people picture when they hear the words “tiny home.”
The best small modern house plans right now are genuinely designed around how families live, not around what sounds good in a listing description.
These eleven plans are worth looking at closely if the goal is a home that works hard without wasting a single square foot.
1- Open Concept Under 1000 Square Feet
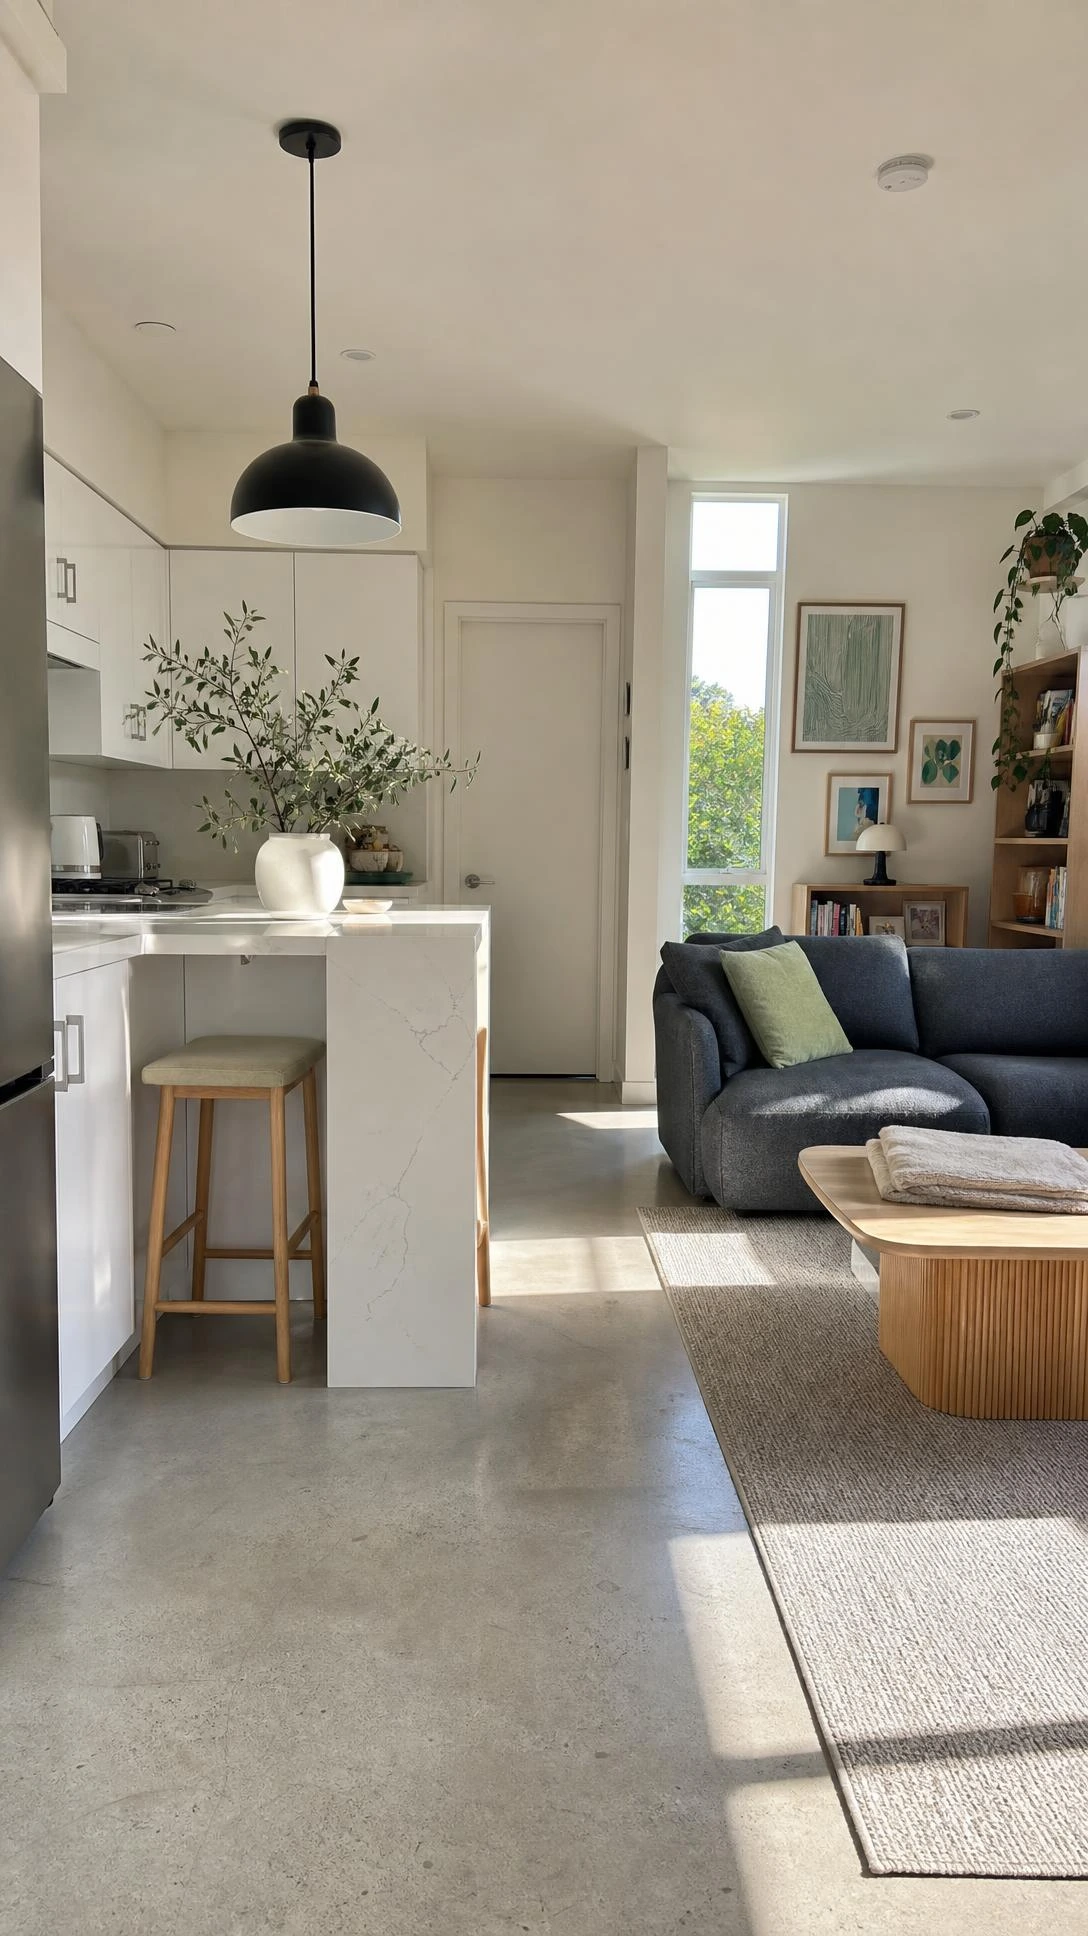
The open concept layout is one of those ideas that sounds like a trend but is actually just practical math for smaller homes.
When the kitchen, dining, and living areas share one continuous space instead of being chopped into separate rooms, the whole floor feels twice as large as the square footage suggests.
Plans in the 800 to 1,000 square foot range that use this approach can comfortably serve a family of three or four without anyone feeling like they are constantly bumping into each other.
The key is how the kitchen is positioned, and the best versions place it along one wall with a long island that doubles as a dining table, saving the square footage a separate dining room would eat up.
Natural light does a lot of the work here too, and plans with large south-facing windows make these spaces feel airy rather than tight.
2- Two Bedroom Cottage Style With Shared Bathroom
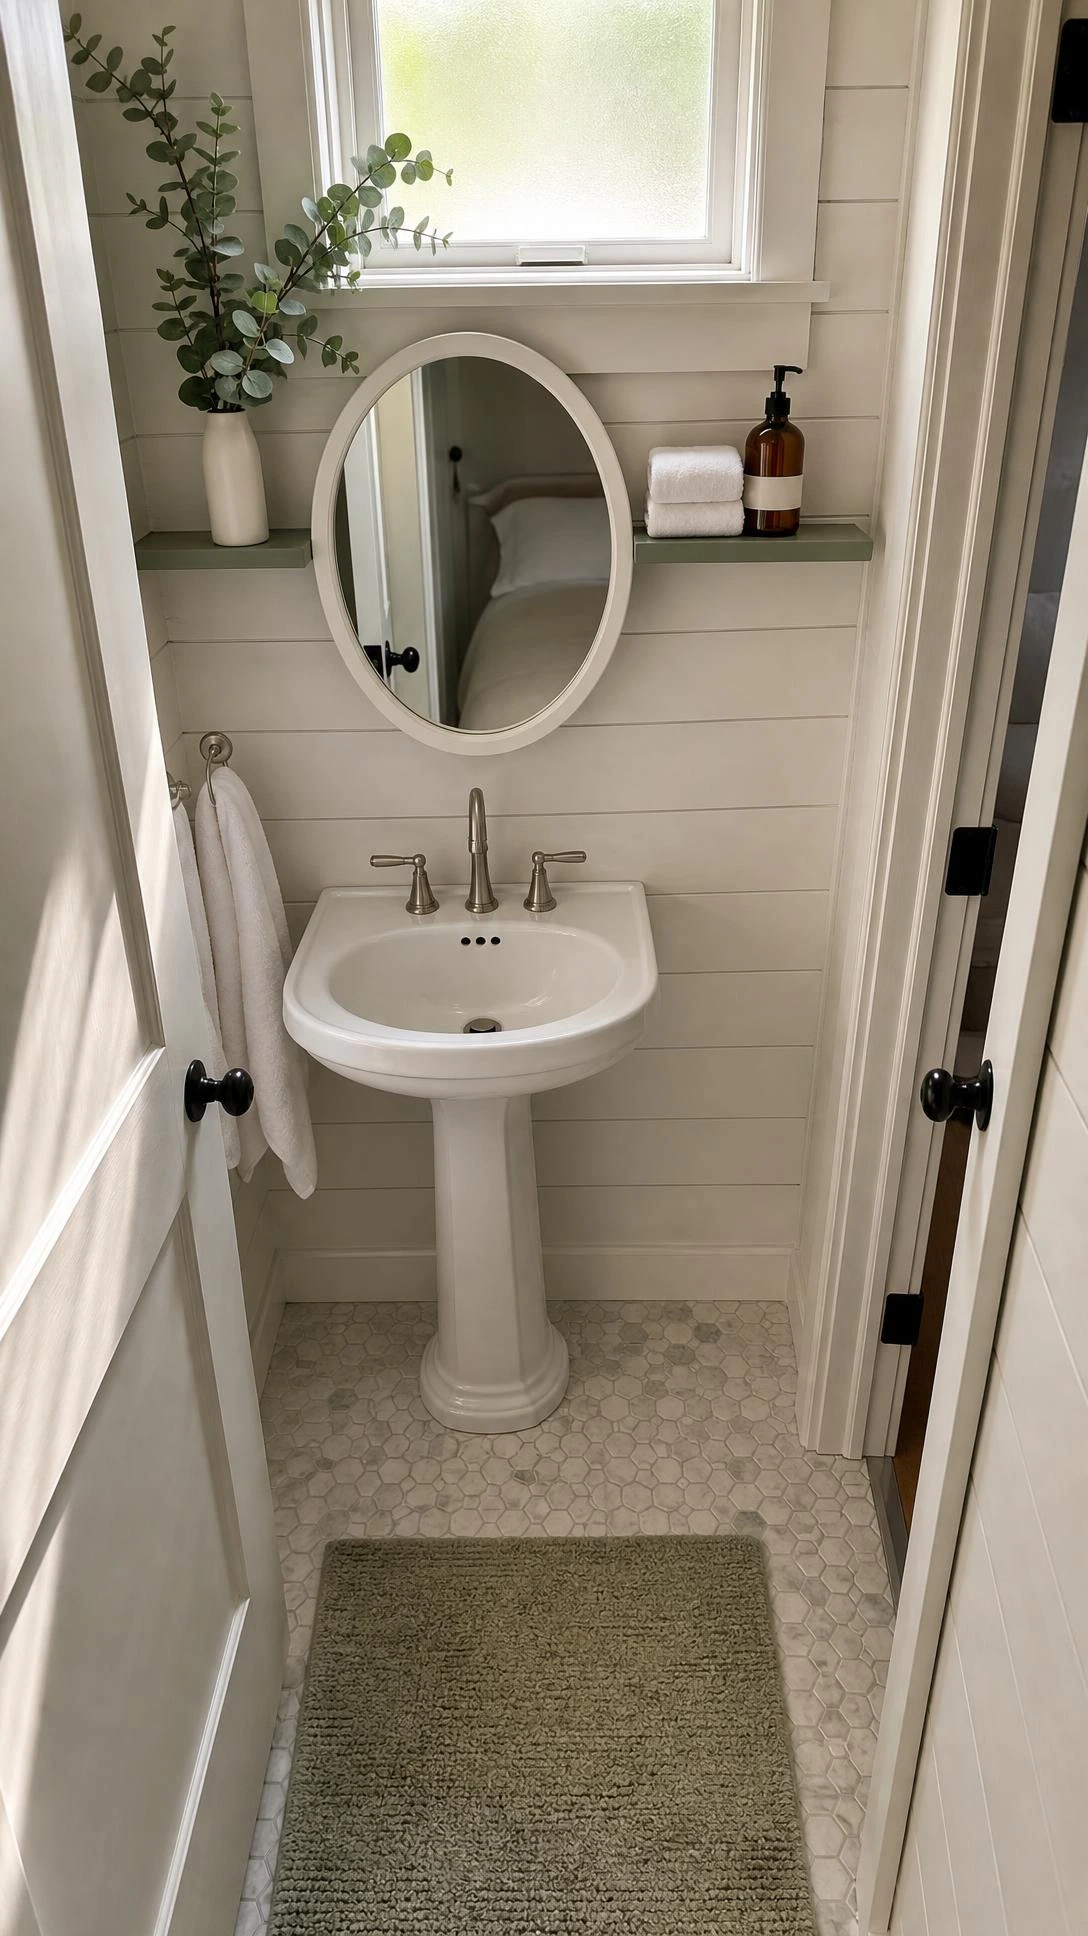
Two bedroom cottage plans are one of the most underrated options for young families or couples who want a real home without the overhead of a larger build.
The layout typically puts both bedrooms on the same side of the home with a shared bathroom between them, which sounds tight until you actually live with it and realize how rarely it becomes a problem.
A well-designed version of this plan lands around 700 to 900 square feet and still fits a full kitchen, a living area, and enough storage to function without chaos.
I think the charm of cottage-style exteriors on these plans also does something for resale value that plain box construction does not, even at the same square footage.
The front porch that most cottage plans include adds usable outdoor living space without adding to the heated square footage, which is a smart trade on a tight budget.
3- Modern Farmhouse Plan With Front Porch and Open Living
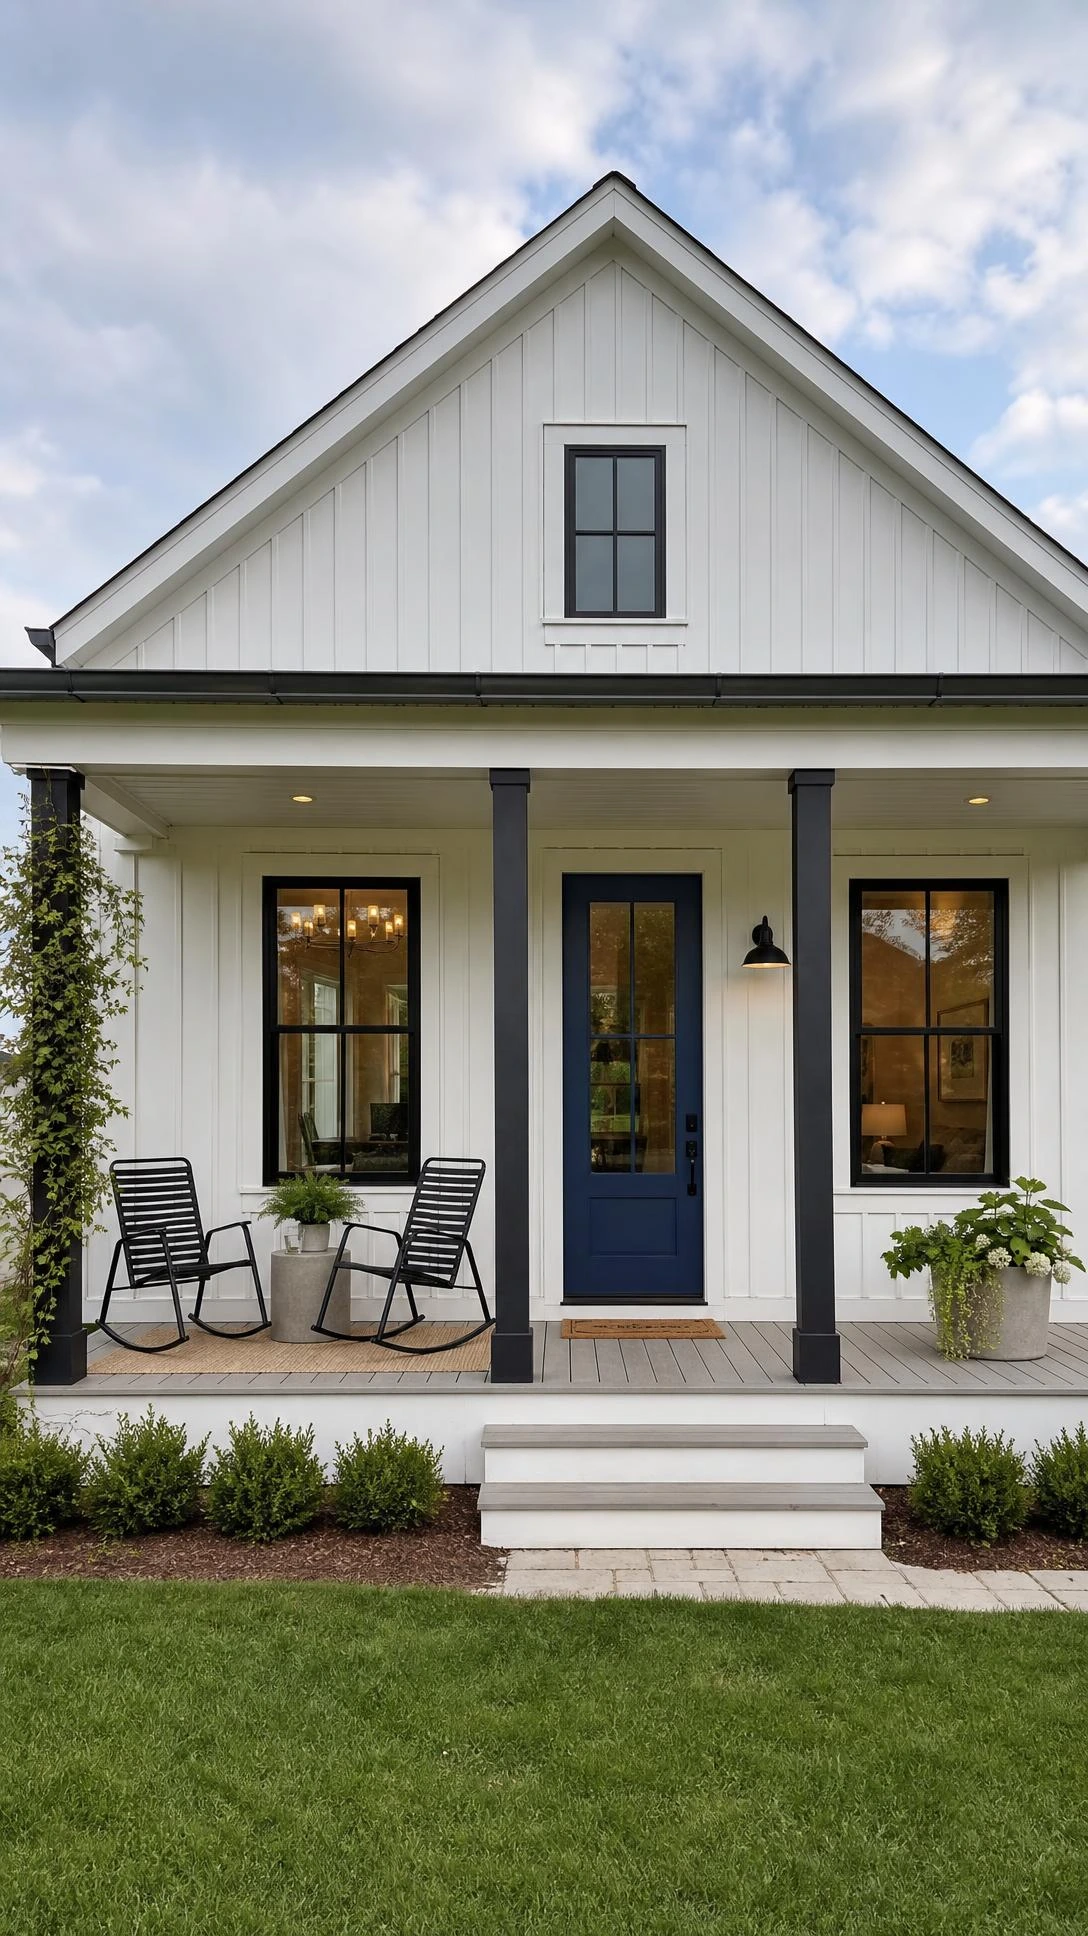
The modern farmhouse plan works so well for families because it combines the warmth of traditional design with the practical open floor plans that small square footage actually requires.
A large covered front porch on a home around 1,000 to 1,200 square feet effectively extends the living space into the outdoors without the cost of building interior square footage.
Inside, the best versions of this layout keep the kitchen and living room connected but use a low dividing element like a kitchen island or a half wall to give each space a sense of definition.
The farmhouse aesthetic tends to lean into shiplap, warm wood tones, and large windows, which all contribute to a feeling of openness even when the floor plan is modest.
This style also tends to photograph well and hold value in markets where character matters, which is always a nice bonus for the long run.
4- Single Story Ranch Layout With No Wasted Hallway Space
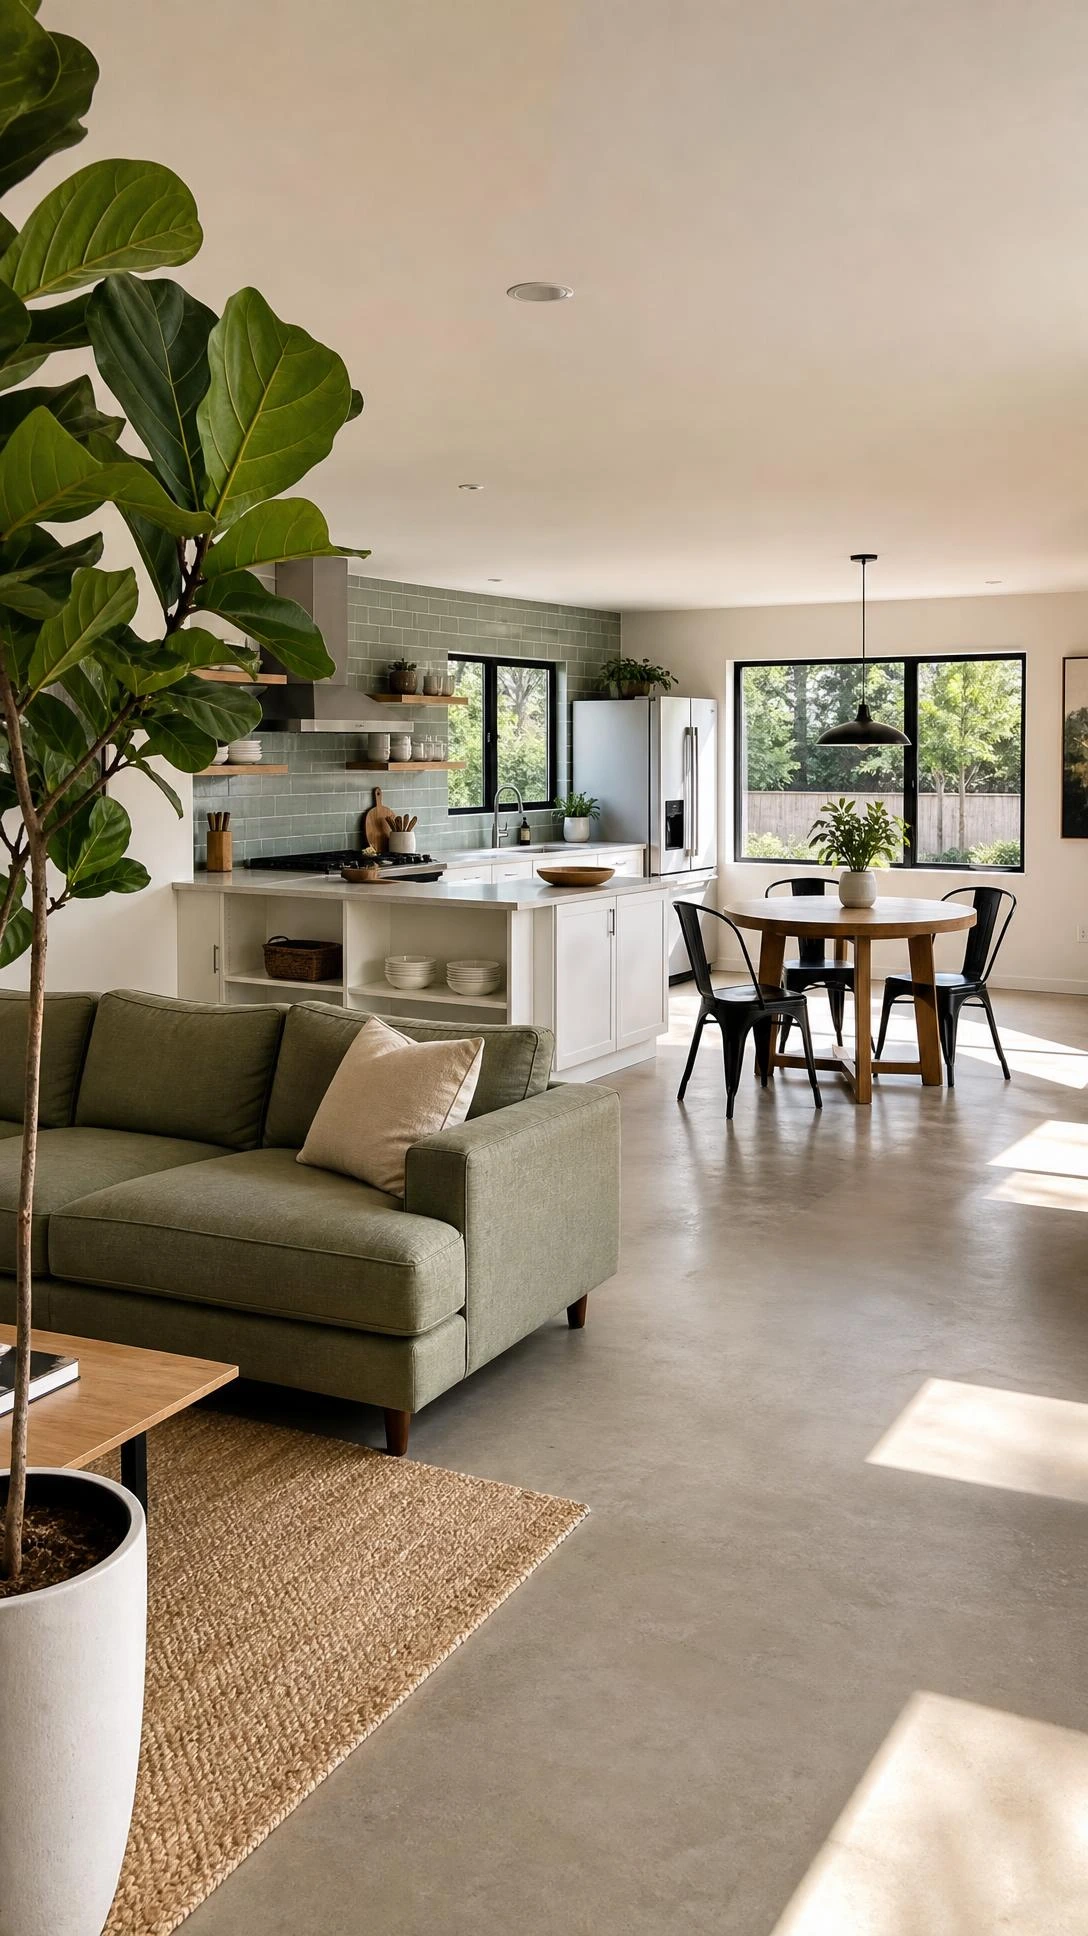
Ranch style homes have been around long enough that people sometimes overlook them, but the single story open layout is genuinely one of the most livable floor plans ever designed.
The specific advantage for small modern house plans is that ranch layouts eliminate the square footage lost to stairwells, upper hallways, and the dead zones that appear in two story homes.
A well-drawn ranch plan at around 1,100 square feet can fit three bedrooms, two bathrooms, and a fully functional kitchen and living area with no room feeling like an afterthought.
The hallway is the thing to watch in these plans because some versions waste 80 to 100 square feet on corridor space that could go toward a larger primary bedroom or a real pantry.
The best ranch plans route traffic through rooms naturally instead of relying on long dedicated hallways, and the difference in how spacious the home feels is immediately noticeable.
5- Compact Studio Style Home for Couples or First Builds
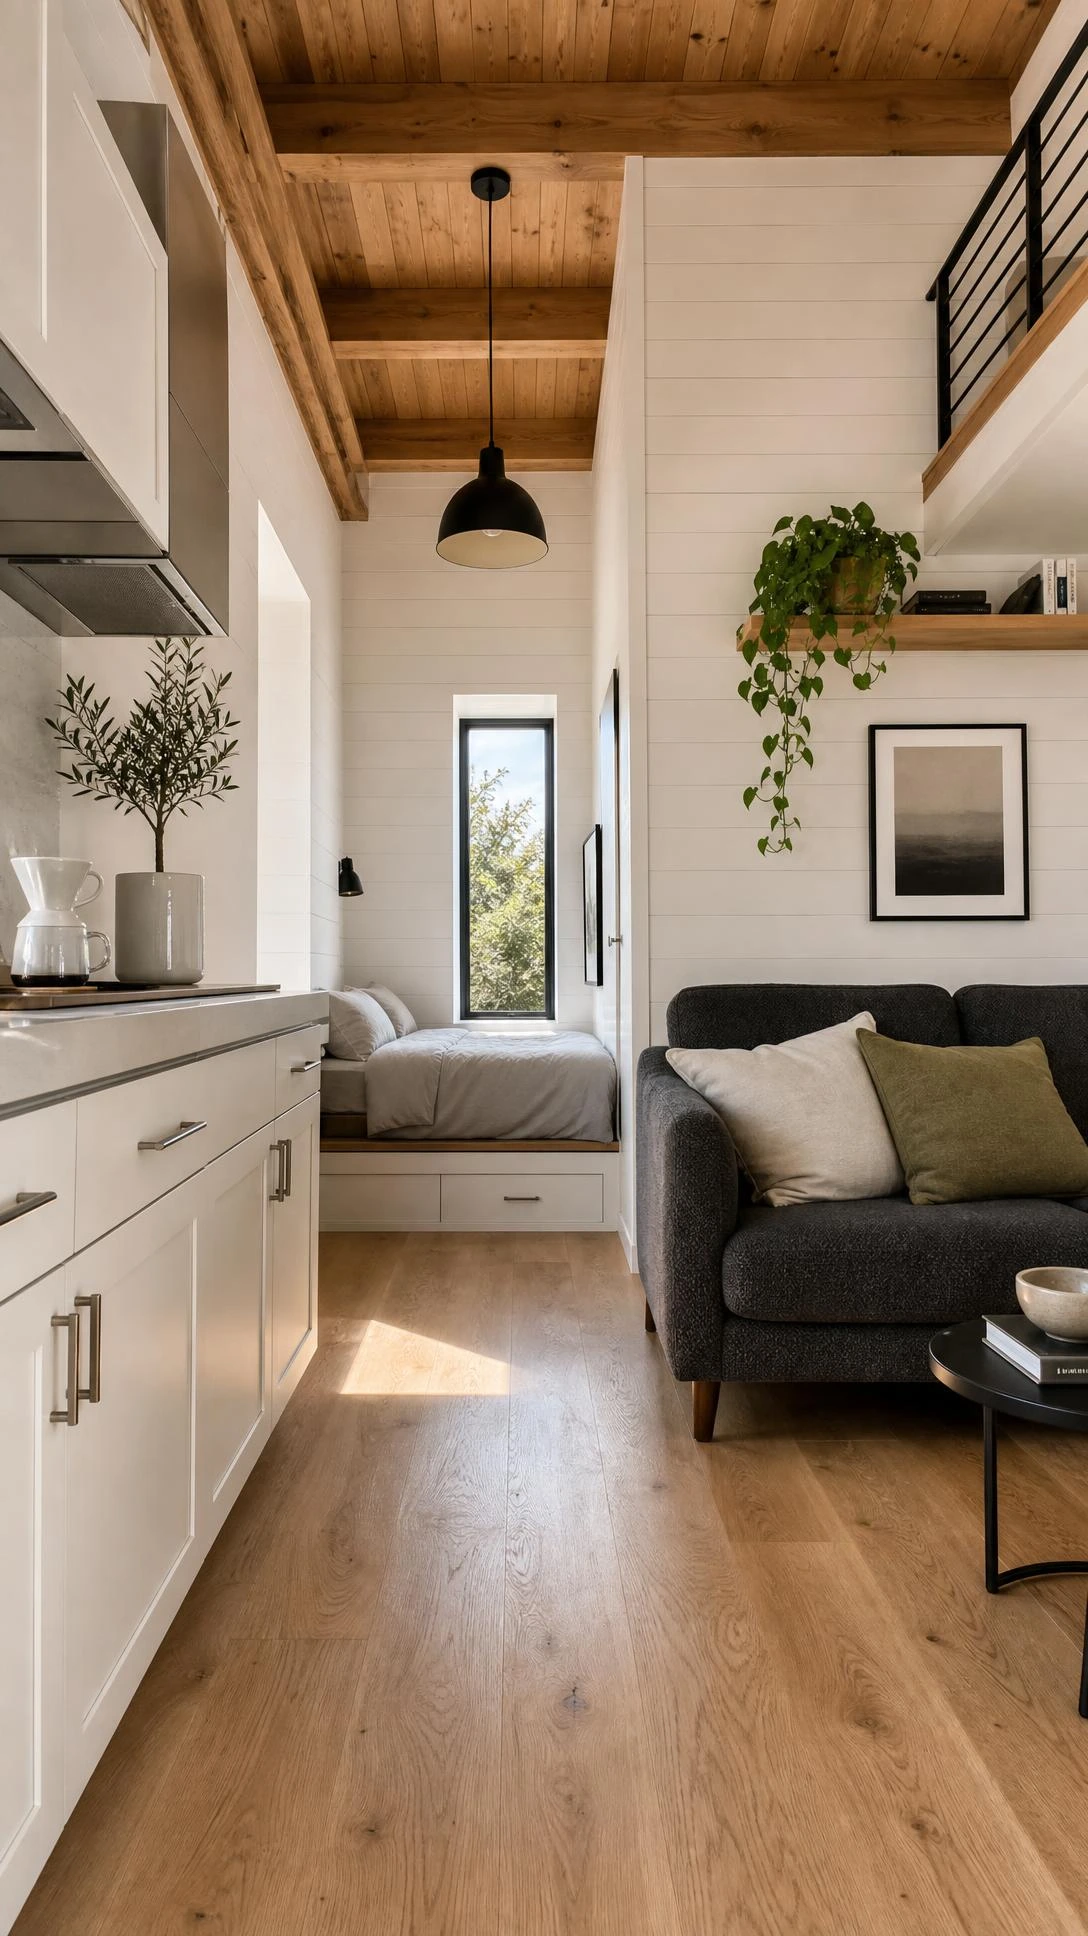
A compact studio-style home is not just a tiny house on wheels situation, and the modern versions designed for permanent foundations are a different conversation entirely.
Plans in the 400 to 600 square foot range that are built for couples or single-income first-time buyers can be remarkably functional when the storage design is taken seriously from the start.
Built-in shelving along full walls, a sleeping area with under-bed drawers, and a kitchen with a full-size refrigerator but a two-burner induction cooktop instead of a range are the kind of specific choices that make these homes work.
The modern version of this layout typically uses clean lines, large windows, and light finishes like white oak flooring and matte white cabinetry to keep the space from feeling enclosed.
Most people are surprised by how much they do not actually miss once they stop designing around hypothetical guests and start designing around how they actually spend their time at home.
6- Loft Sleeping Area With Ladder Access Under 400 Square Feet
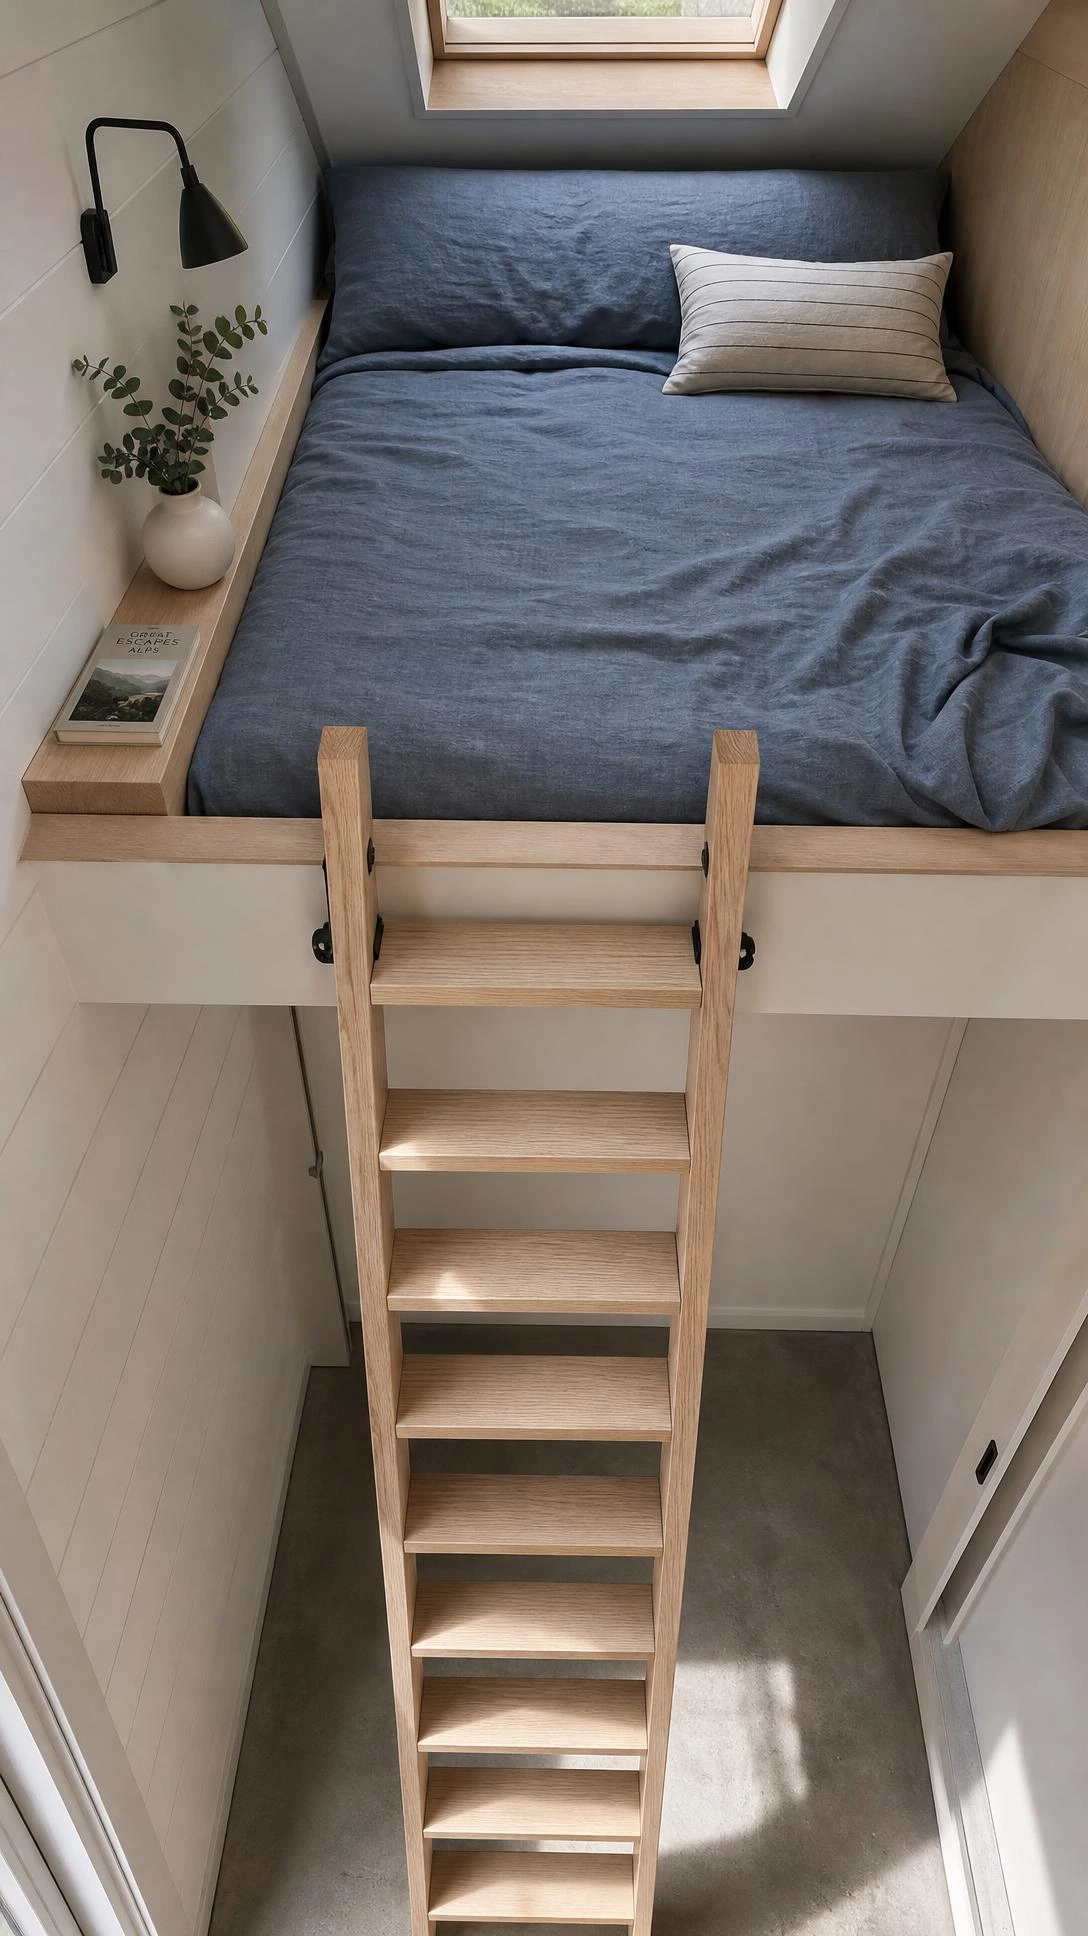
Loft sleeping areas are one of the most common features in small modern house plans, and when done right they solve the biggest problem in a tiny footprint, which is separating the sleeping space from the living space without building a full wall.
A plan like the Modern City Cottage at roughly 150 square feet uses a loft accessible by ladder to keep the main floor entirely open for kitchen, living, and work functions, which makes the small footprint feel organized rather than chaotic.
The ceiling height in these plans matters more than people realize, and a loft that sits at 6.5 feet with 4 feet of clearance above the mattress is livable in a way that a lower version simply is not.
A convertible sofa bed on the main floor handles guests without dedicating permanent square footage to a guest room that sits empty most of the year.
These plans work best for couples or individuals and start becoming a compromise around the time a second adult needs their own space to decompress at the end of the day.
7- Three Bedroom Small Home Plan Around 1200 Square Feet
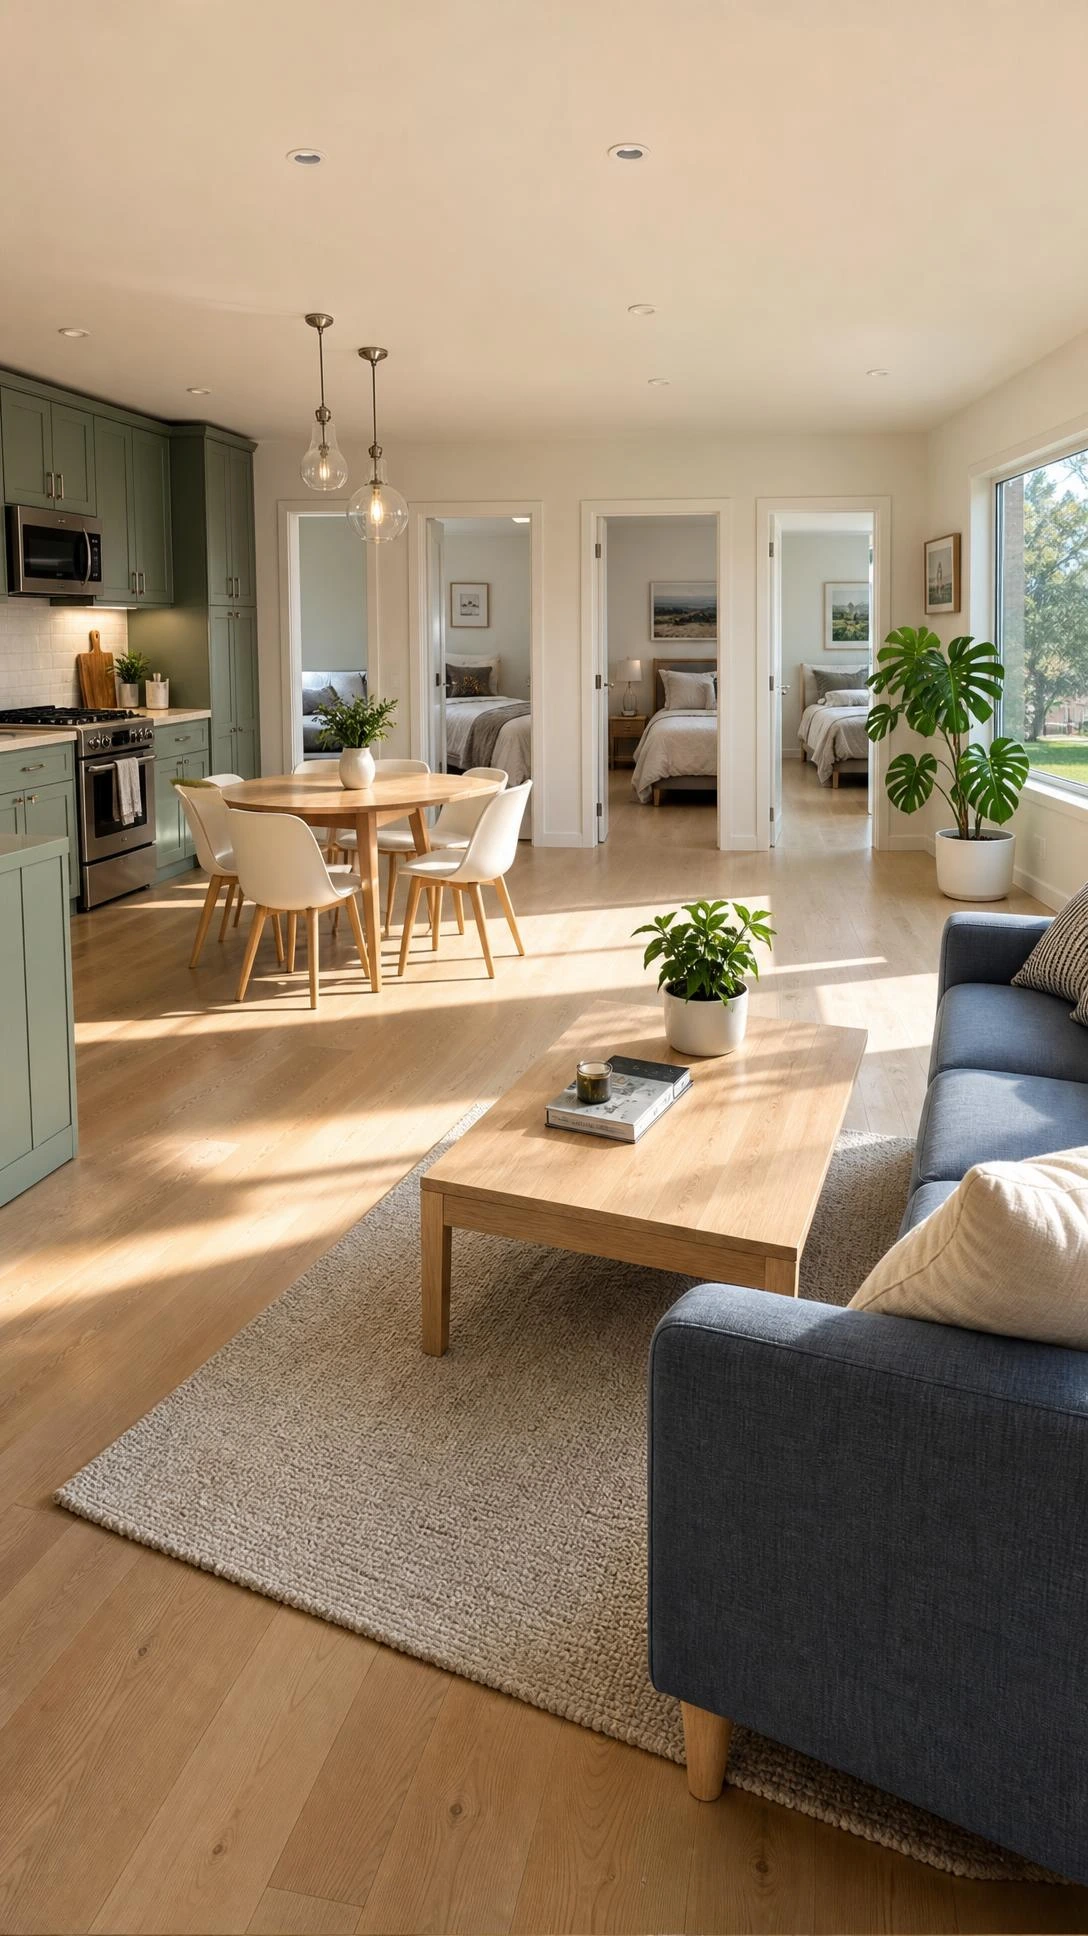
Three bedrooms in under 1,300 square feet is entirely doable, and families who have actually lived in these plans tend to report that the smaller common areas make the household feel more connected rather than cramped.
The trick most good plans use is keeping two of the bedrooms at around 9 by 10 feet and putting the square footage instead into a kitchen and living area that genuinely functions for a family of four.
A specific plan style that does this well is the compact two-story with all bedrooms upstairs and a fully open main floor below, which keeps kids sleep schedules and adult evening routines from conflicting.
Closet design in these smaller bedrooms is the make-or-break detail, and built-in wardrobes that use the full ceiling height reclaim storage that a freestanding dresser would otherwise take from the floor plan.
The monthly savings in heating, cooling, and mortgage compared to a 2,000 square foot home add up to a number that tends to make the slightly smaller bedrooms feel like a reasonable trade.
8- Energy Efficient Small Home With Solar Ready Design
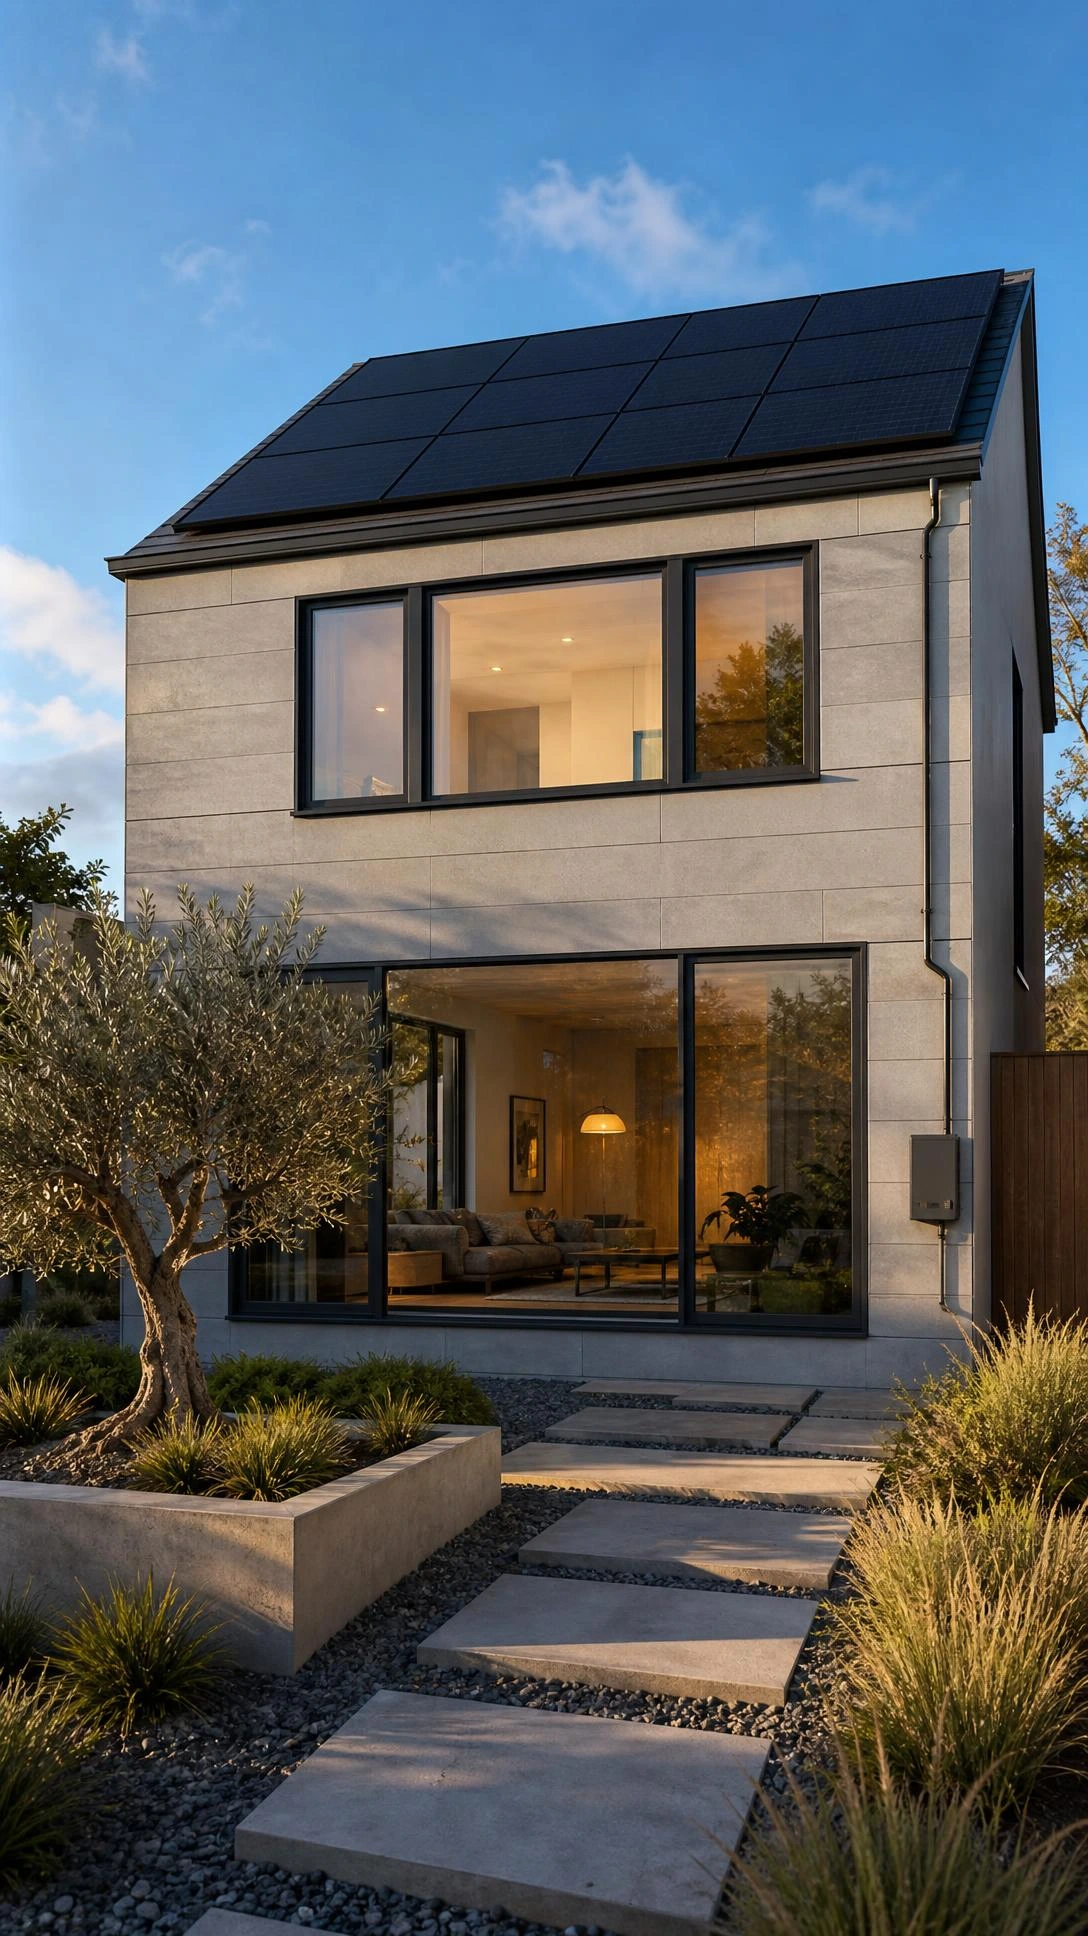
Smaller homes are naturally more energy efficient, but the small modern house plans that build that efficiency into the design from the start rather than treating it as an add-on are the ones worth paying attention to.
A solar-ready roof with the correct south-facing pitch, pre-run conduit for panels, and an electrical panel with space for a battery backup setup adds very little to the build cost but changes what the home costs to run every month for decades.
Insulation choices matter more in a small home than a large one because there is less thermal mass to buffer temperature swings, and plans designed with spray foam insulation in the walls and ceiling outperform fiberglass batt homes significantly in both summer and winter.
Some of these plans also incorporate passive solar design principles, using roof overhangs calculated to block summer sun while letting winter sun warm the living space, which costs nothing to run and never breaks down.
A family running a well-designed small energy efficient home can realistically see monthly utility costs in the $60 to $90 range, which is one of those numbers that changes the math on a lot of life decisions.
9- Cabin Retreat Style Plan With Natural Wood and Stone
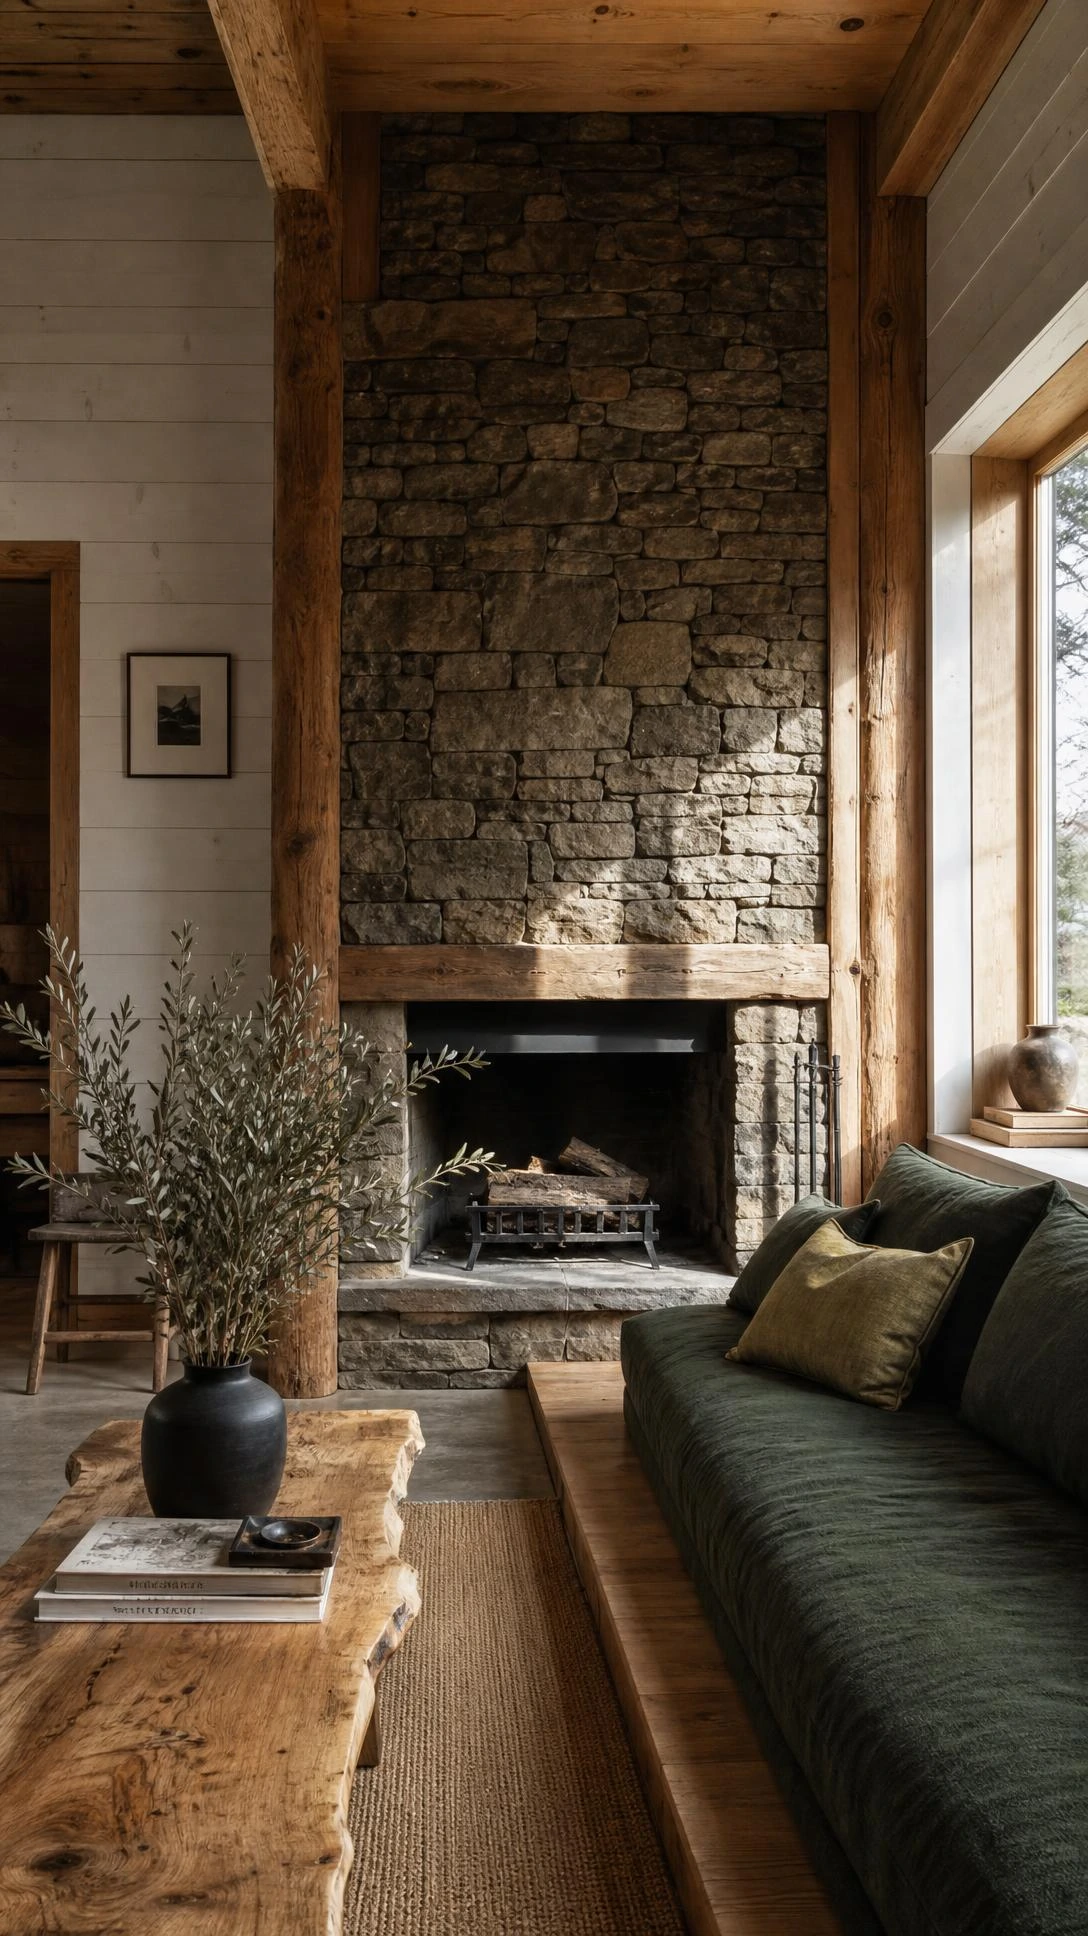
Cabin retreat plans are experiencing a real moment right now, and it is not hard to understand why when the alternative is a beige builder-grade box that looks identical to every other house on the street.
A well-drawn cabin plan at 900 to 1,100 square feet uses natural wood finishes on the interior walls and ceilings to add visual texture that makes the space feel designed rather than just functional.
A stone or stacked-slate fireplace as a central feature does the same thing that a woodstove does in a smaller plan, which is give the main living area an anchor point that the whole room organizes itself around.
These plans typically include a covered outdoor deck or wraparound porch that doubles the usable living space in mild weather, and for families who spend time outside, that trade-off is a significant quality-of-life upgrade over interior square footage.
The natural materials also age better than engineered alternatives, which means a cabin-style home built well tends to look better at fifteen years than it did at five, which is a genuinely rare thing to say about residential construction.
10- 3D Printed or Innovative Construction Small Home Plan
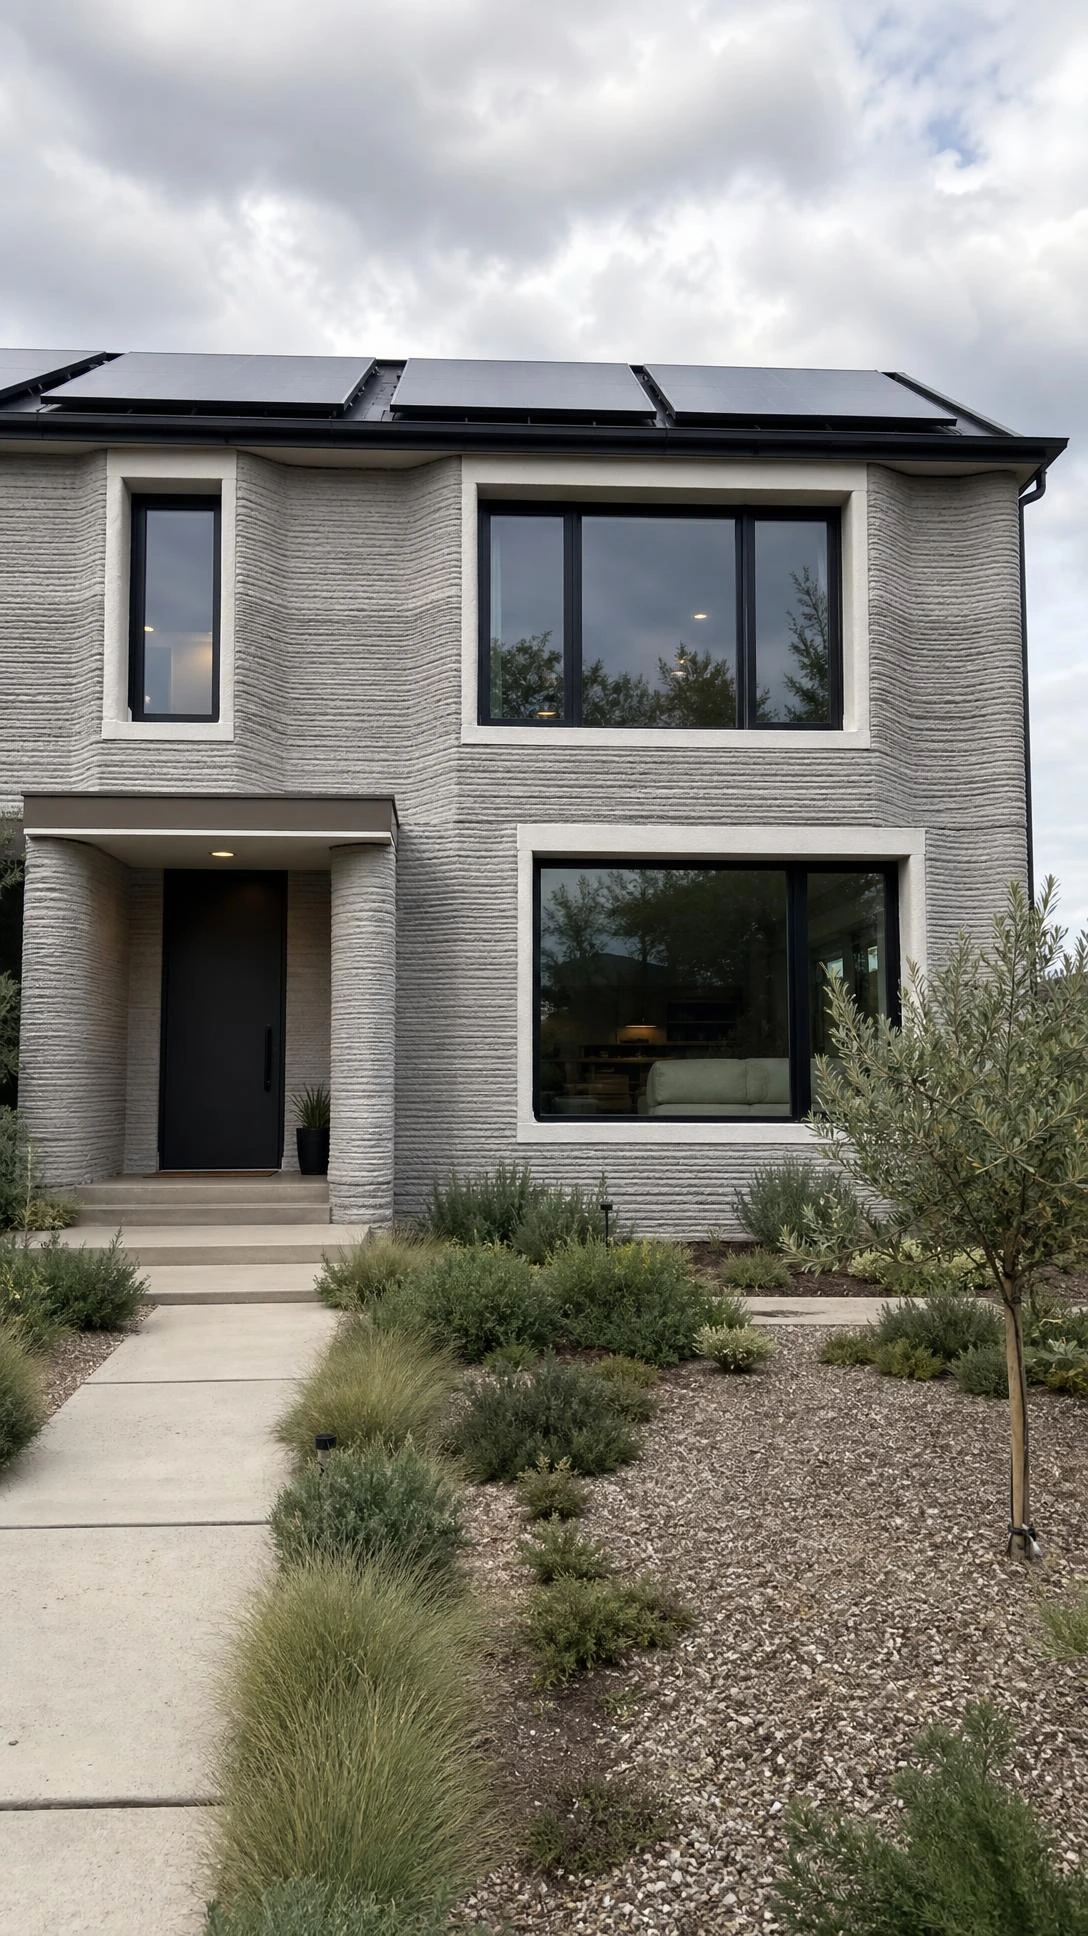
Most people have not seriously looked at 3D printed home plans yet, but Canada’s first 3D printed home at 377 square feet is a real working example of what this construction method produces and it is worth understanding.
The process uses a cement mixture laid by a robotic printer over roughly 11 days and then combines that structure with locally sourced wood like fir and cedar for interior warmth and framing, which results in a building that is both durable and surprisingly livable.
The downstairs kitchenette in that specific plan extends into an exterior patio, the upstairs mezzanine handles sleeping, and the tiled mosaic bathroom with a centrally located showerhead is genuinely nice in a way that the word “prototype” does not typically suggest.
The bigger story here is not that everyone should build a 3D printed home but that construction technology is moving fast enough that small modern house plans are no longer limited to traditional wood-frame methods, and the cost implications for affordable housing are significant.
These plans are worth watching even if the technology is not quite mainstream yet, because the families who get in early on new construction methods tend to end up with the most interesting and cost-effective homes.
11- Minimalist Floor Plan With Simple Footprint and No Bump-Outs
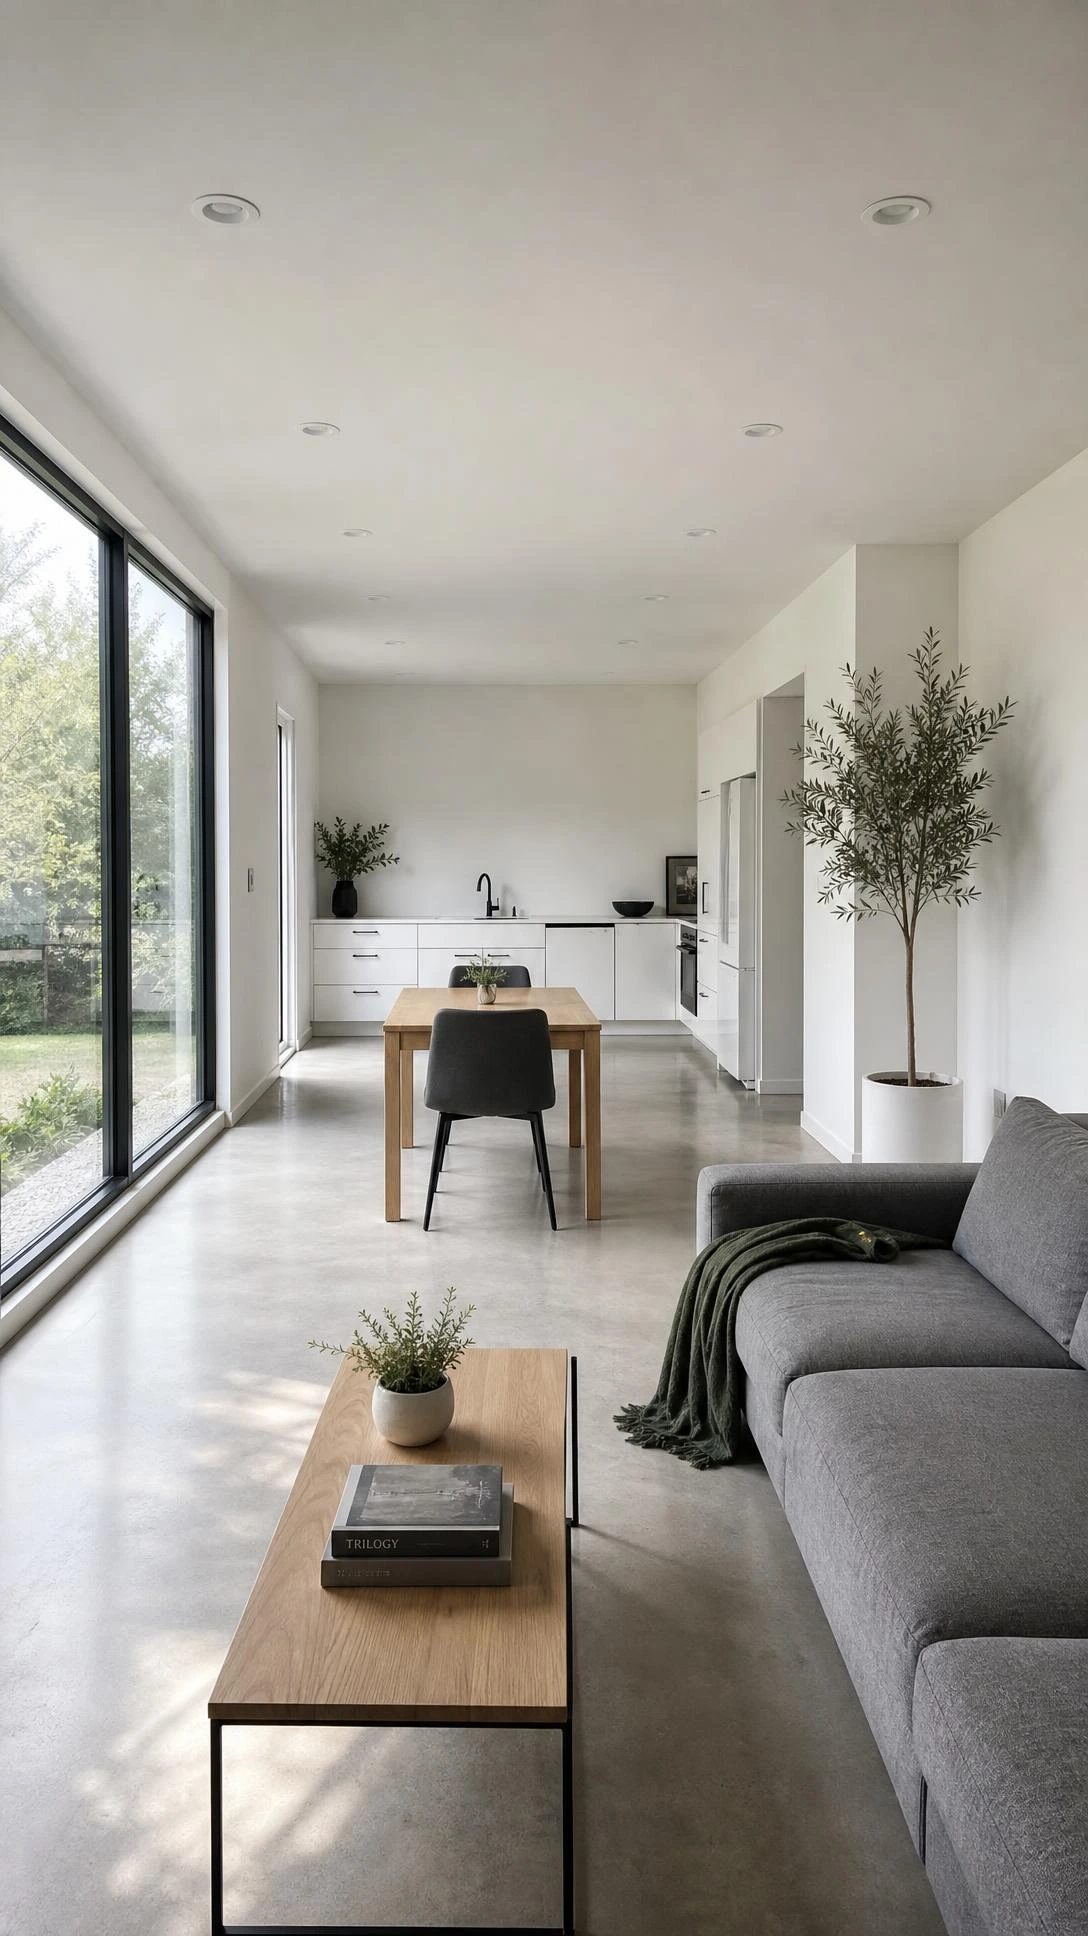
A minimalist floor plan with a clean, simple footprint is one of those things that sounds like an aesthetic choice but is actually a financial one first.
Every corner, bump-out, and architectural jog in a home’s exterior adds cost to the foundation, the framing, the roofing, and the exterior finish, and those costs multiply across the life of the home in maintenance as well as initial build price.
A rectangular or square footprint at around 1,000 to 1,200 square feet with no unnecessary complexity builds faster, costs less per square foot, and leaves more budget for the interior details that actually affect daily life like good windows, quality countertops, and real storage systems.
The charming traditional house plan style that uses a simple footprint with an open interior and a welcoming front porch is one of the most builder-friendly small modern house plans available, which means more contractors can build it accurately and competitively.
The simplicity of the exterior also gives the design a quiet curb appeal that does not go out of style the way more ornate details can, and in ten years that matters more than people expect when they are choosing a plan.
Small Modern House Plans That Actually Work for Real Life
The common thread across all eleven of these plans is that none of them are asking families to sacrifice comfort, they are just asking them to be honest about what they actually use.
Most of the square footage that gets added to larger homes is not adding quality of life, it is adding cleaning time, heating bills, and mortgage payments for rooms that host guests twice a year.
The small modern house plans that work best are the ones designed by people who asked hard questions about how a family actually moves through a day, not just how a house looks in a rendering.
Pick the plan that fits how your household actually lives, and the square footage stops feeling like a limitation pretty quickly.

Hi, I’m Alizabeth, the creator of Pretty Home Hacks. I share practical home decor ideas, easy DIY projects, organization tips, and budget-friendly ways to make your home feel more beautiful and functional. From small room updates to everyday home hacks, my goal is to share approachable ideas you can actually use in your own space.